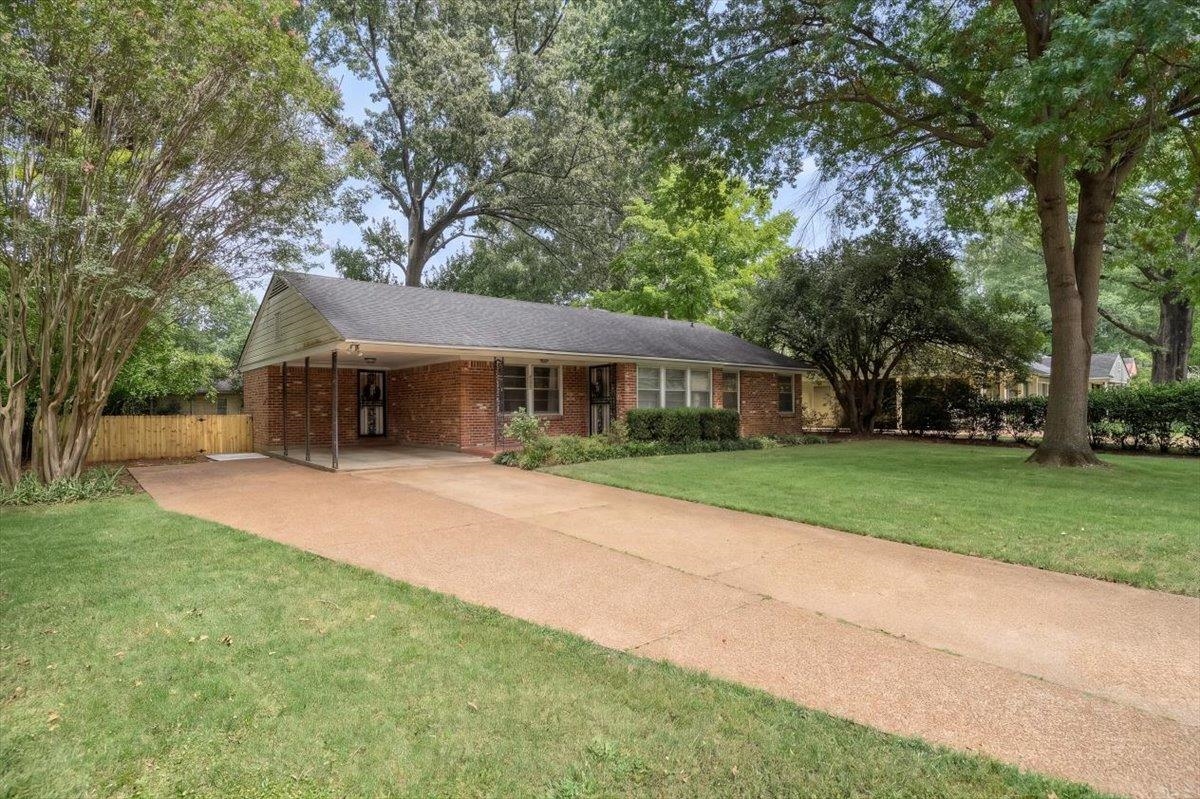
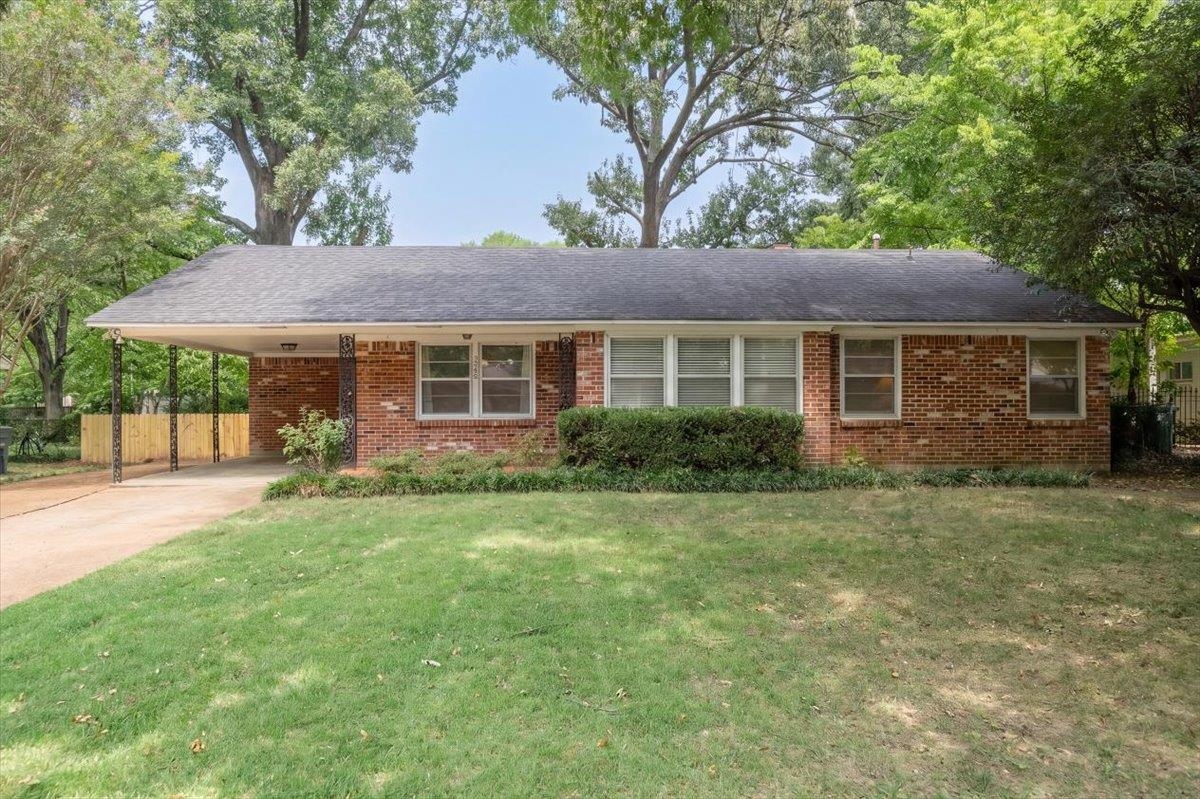
Single-story brick ranch house with a covered carport, broad lawn, and mature trees.
Single-story brick house with a covered carport, wide driveway, and mature trees.
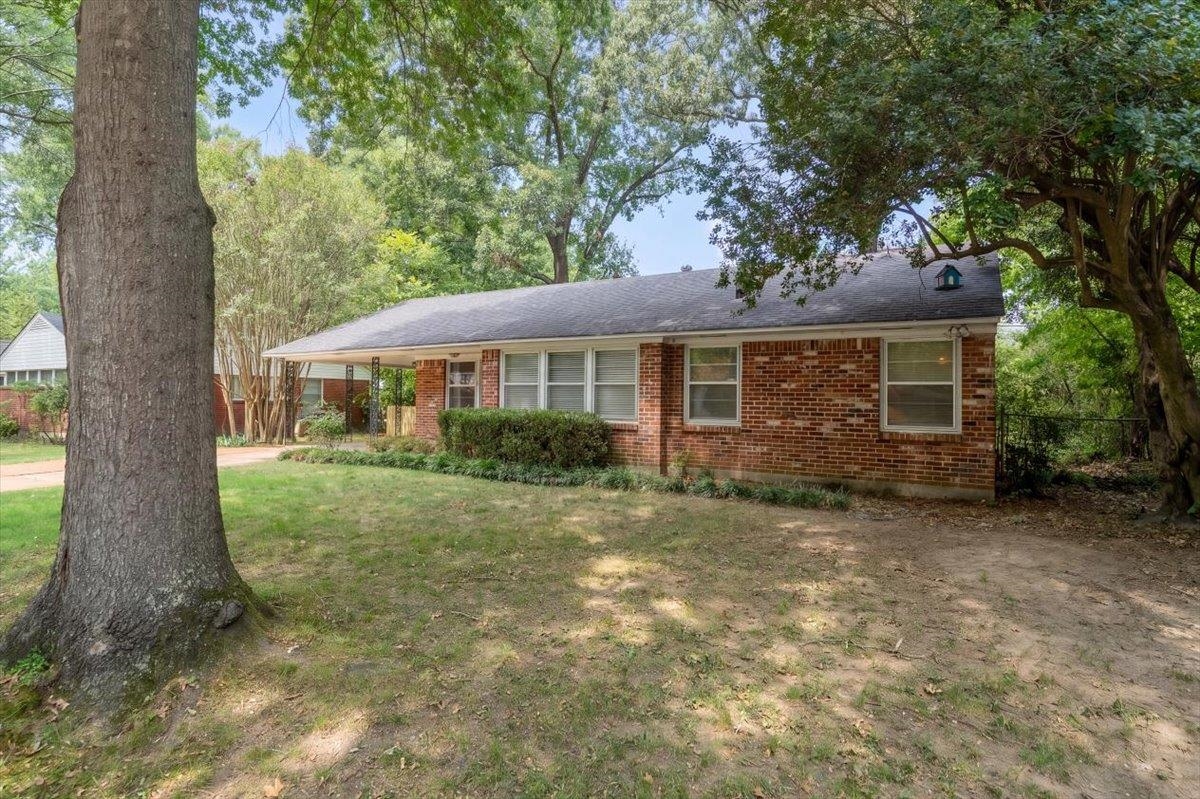
Single-story brick house beneath mature trees, with a broad lawn and shrubs along the front.
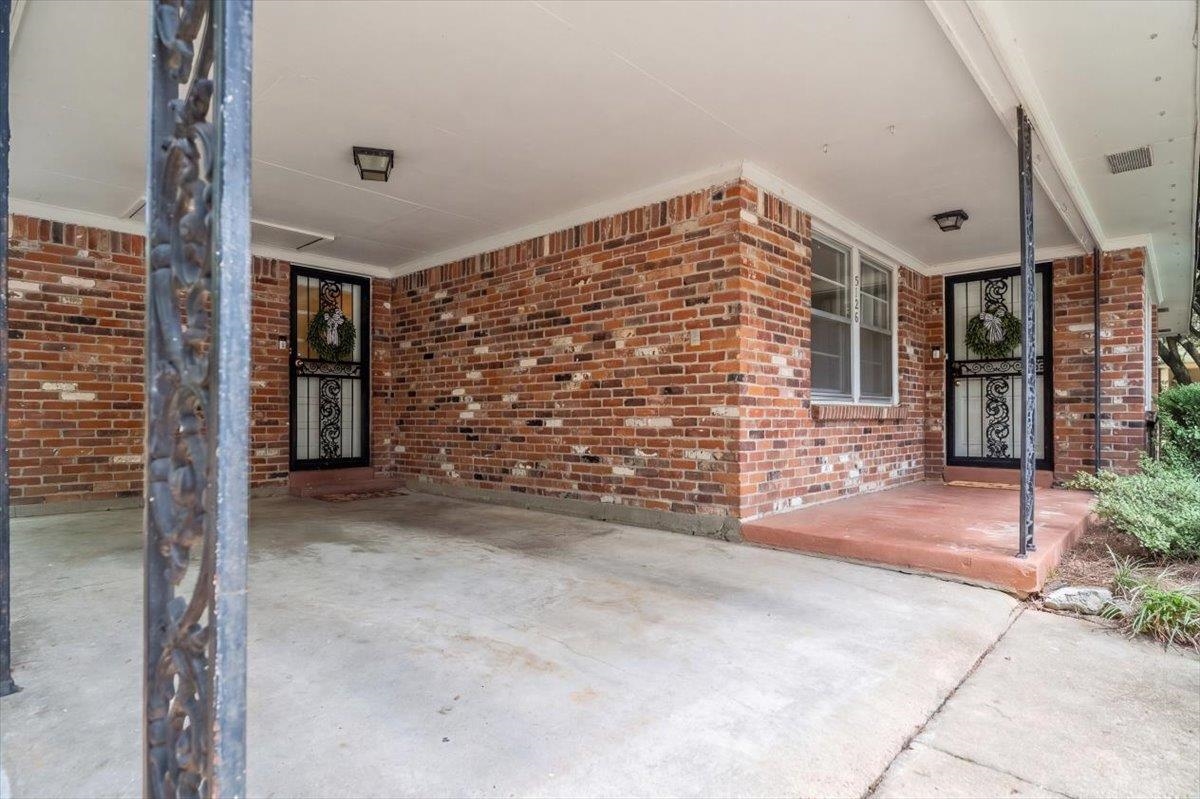
Brick home’s covered front porch with decorative security doors and a concrete driveway.
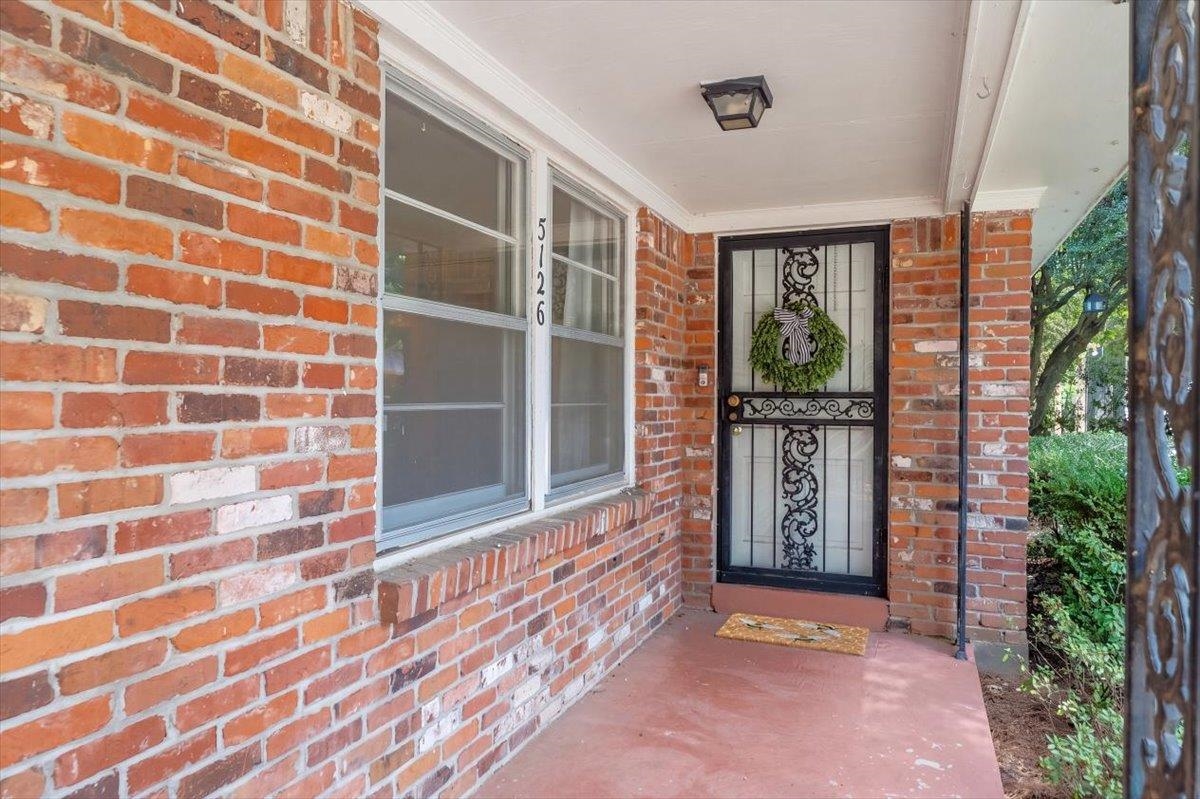
Brick home entry with a black decorative security door, wreath, and number 5126.
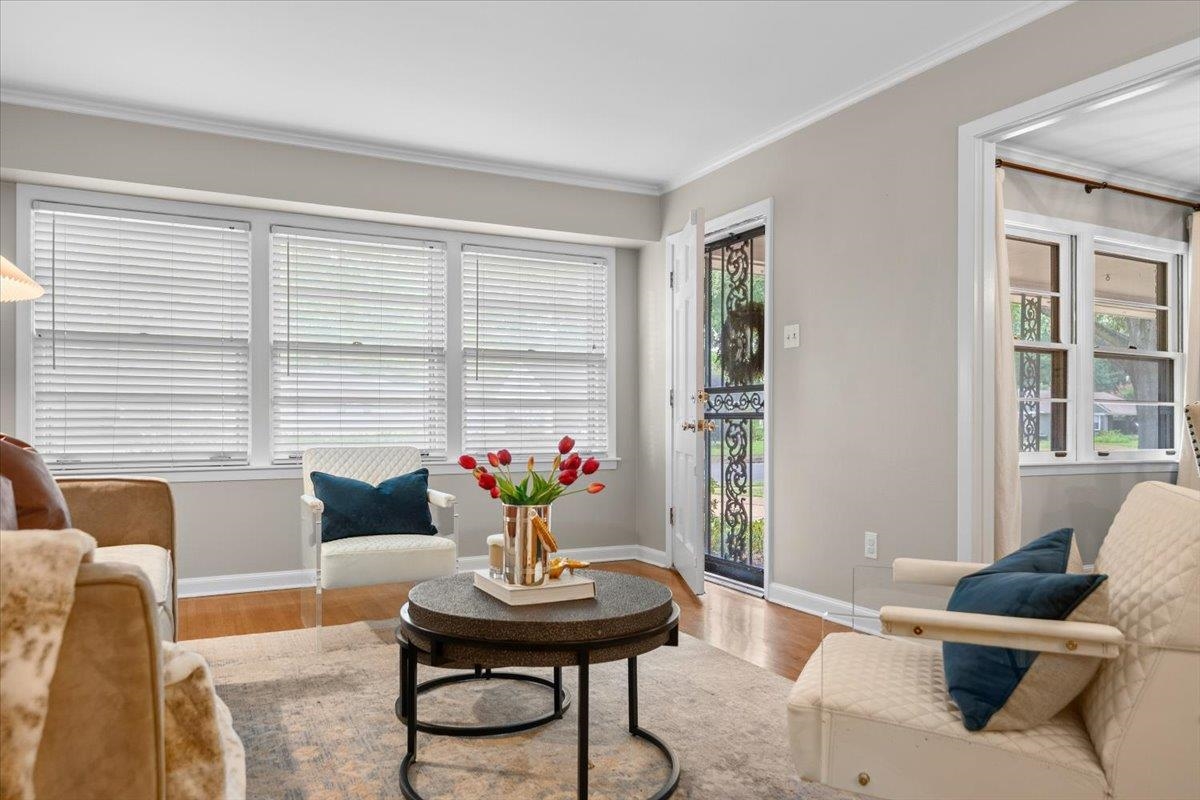
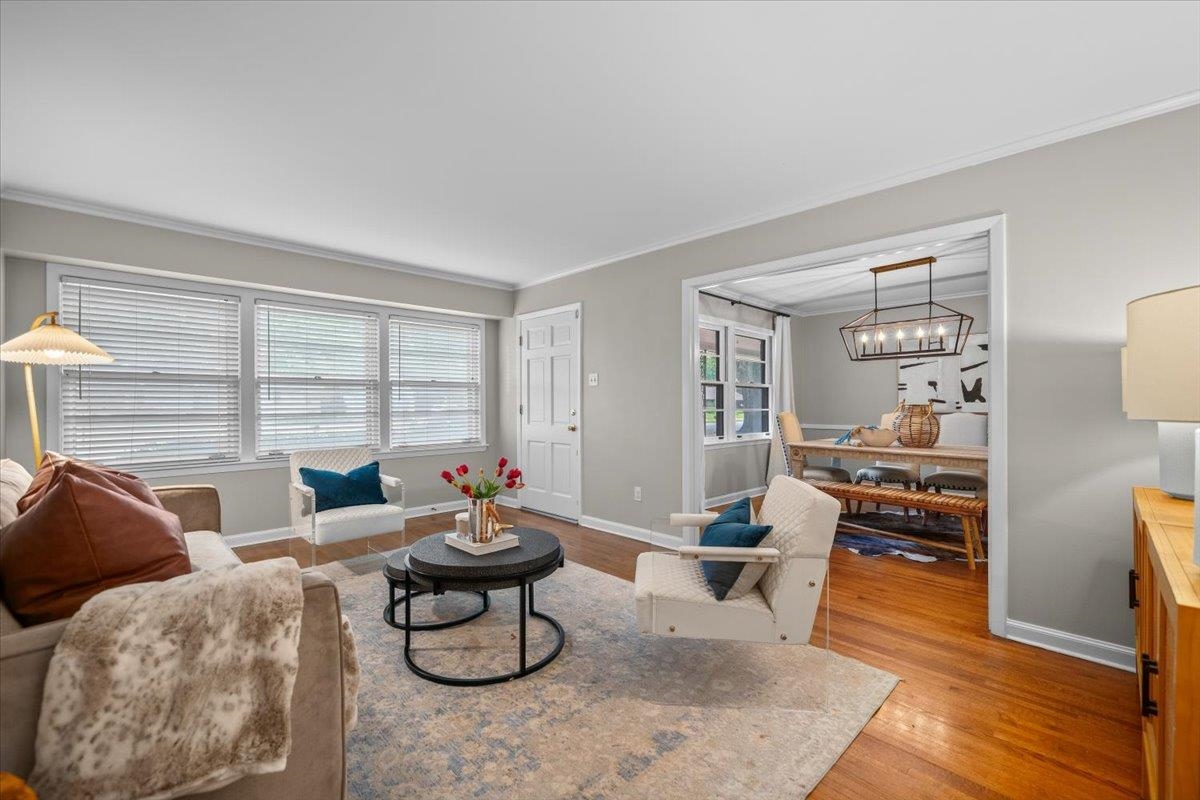
Living room with wide blinded windows, a decorative iron-and-glass door, and a round coffee table.
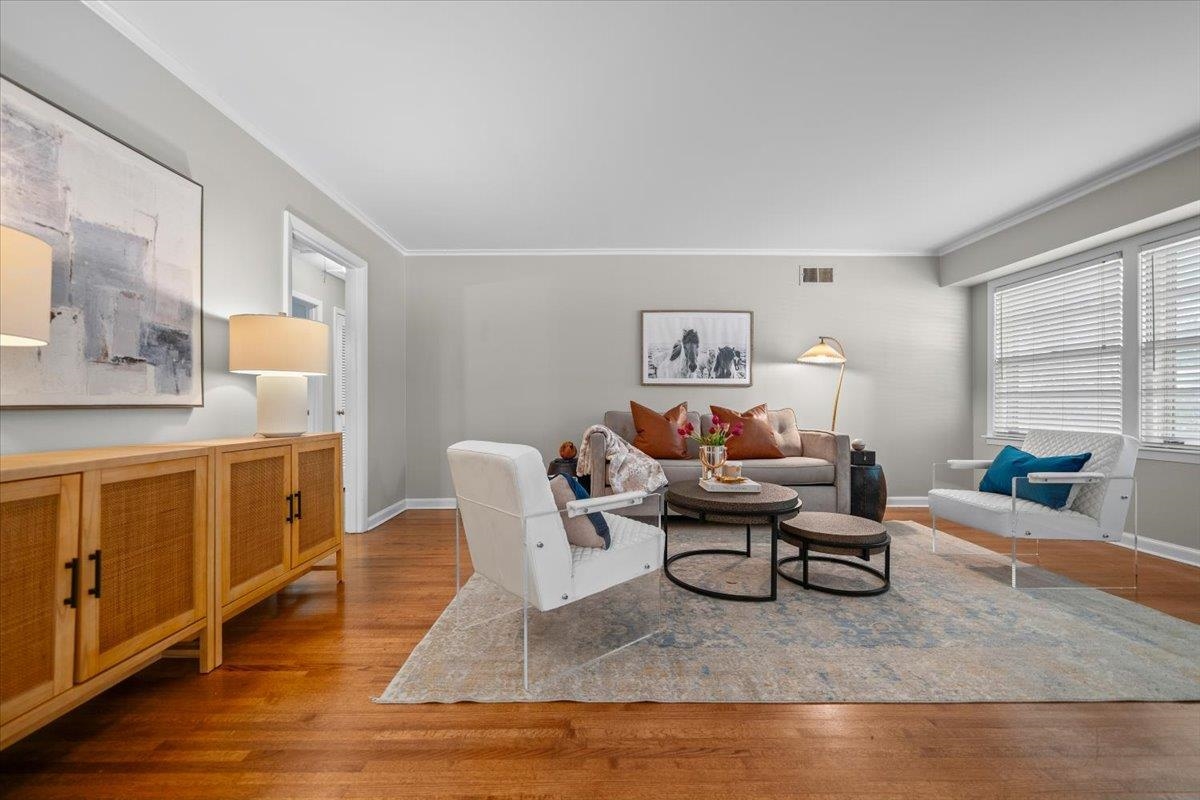
Staged living room with a gray sofa, white chairs, round coffee tables, and hardwood floors.
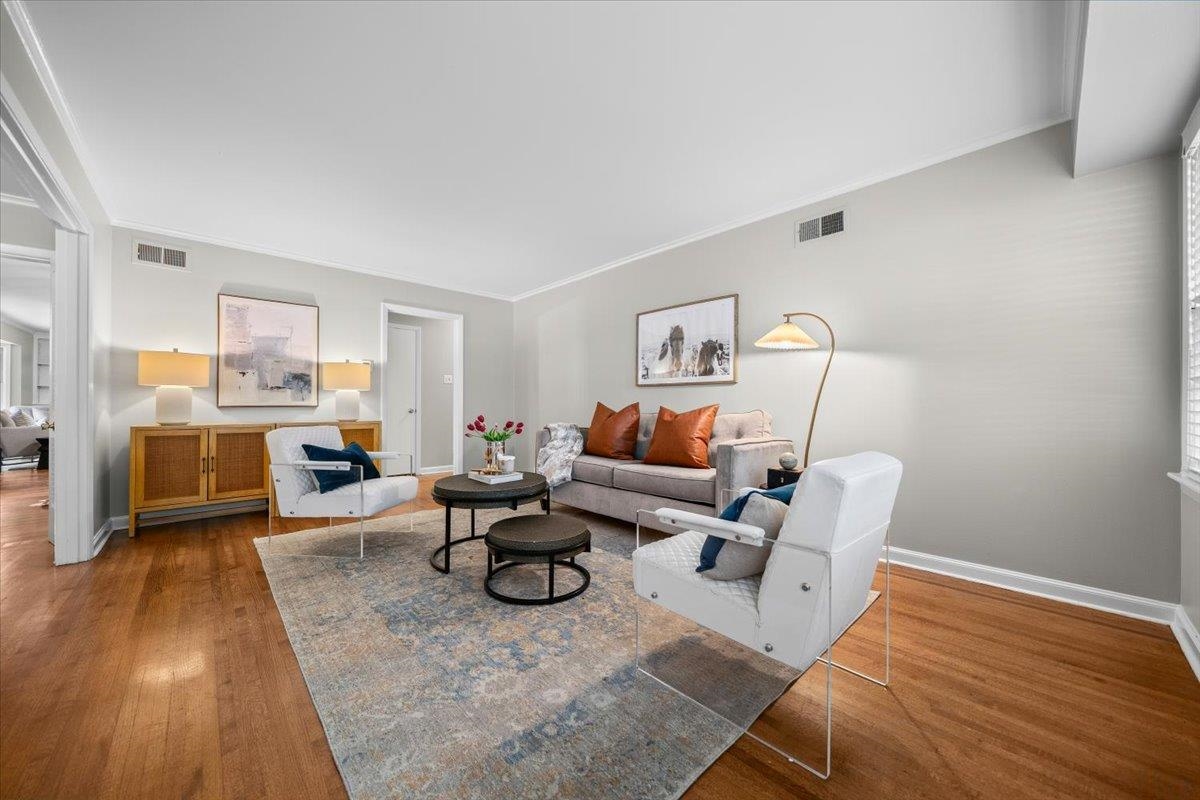
Staged living room with a gray sofa, white armchairs, hardwood floors, and a patterned rug.
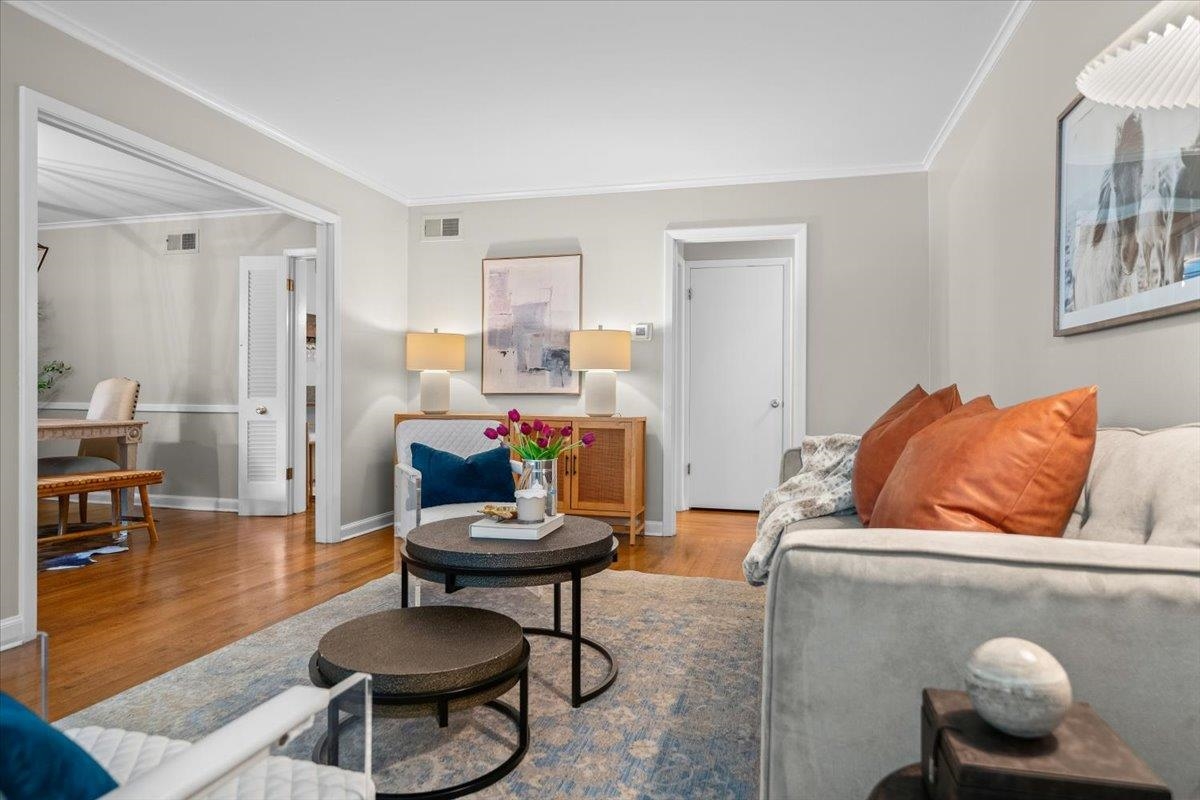
Living room with gray sofa, rust-colored pillows, round coffee tables, and hardwood floors.
Living room with wide windows, hardwood floors, and an adjoining dining area.
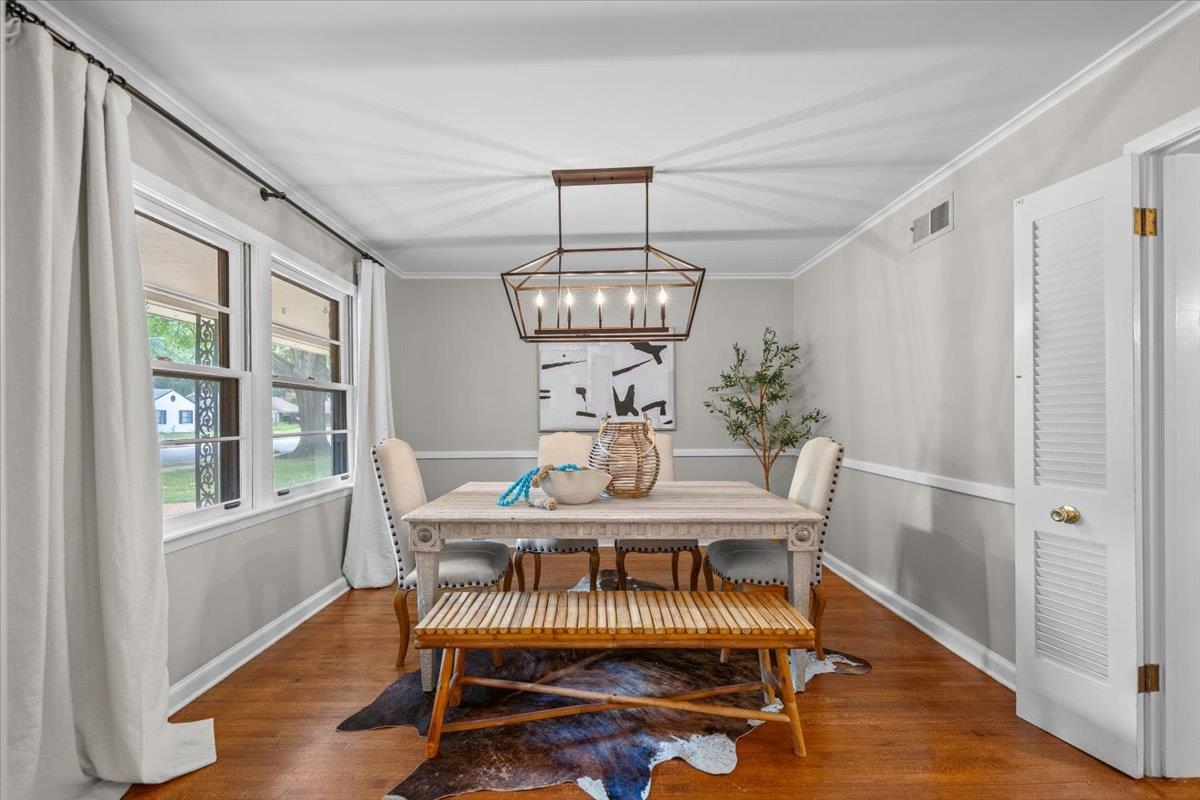
Dining room with a pale wood table, wooden bench, hardwood floors, and a geometric pendant light.
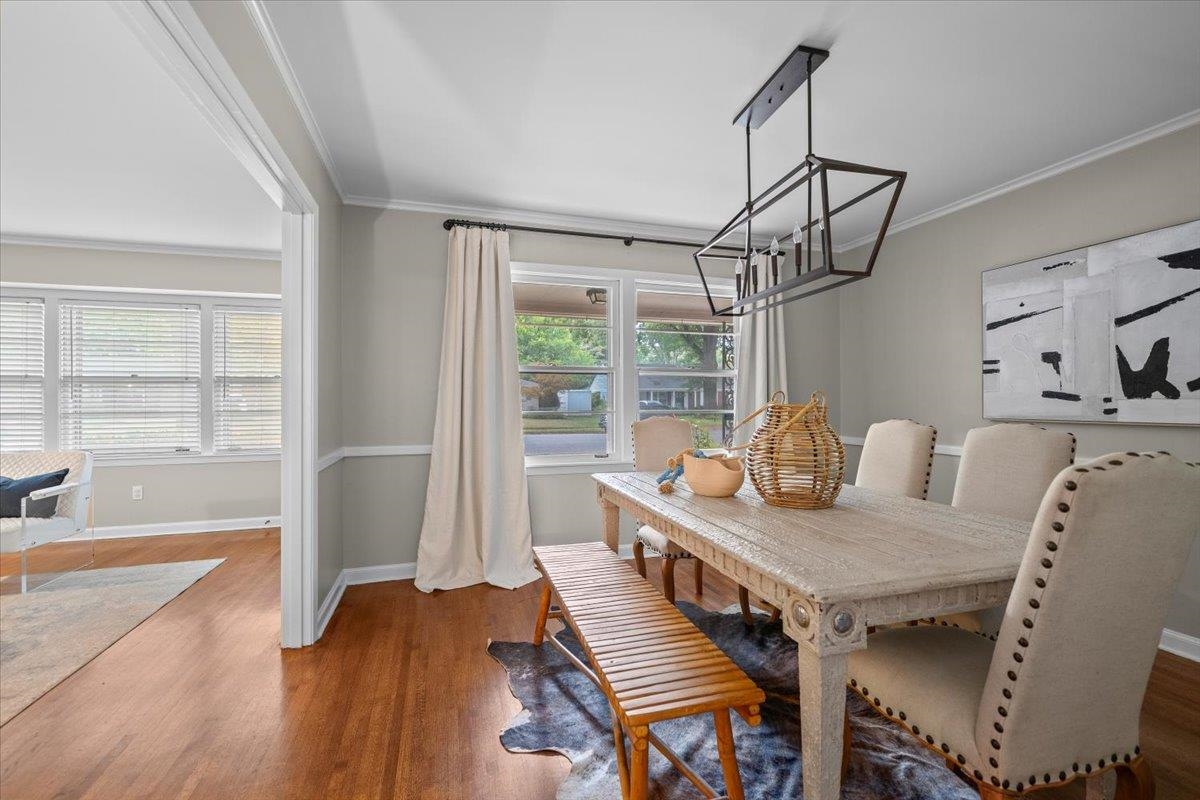
Dining room with a long wood table, upholstered chairs, geometric chandelier, and large street-facing windows.
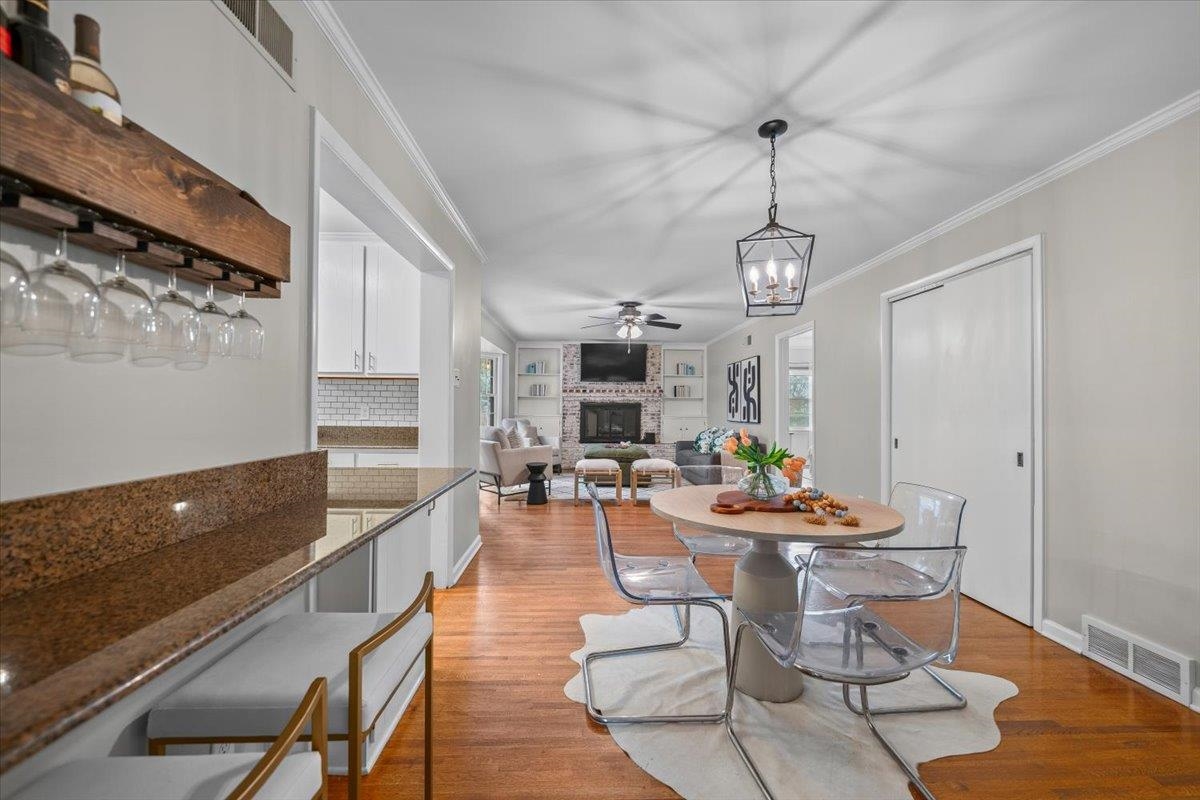
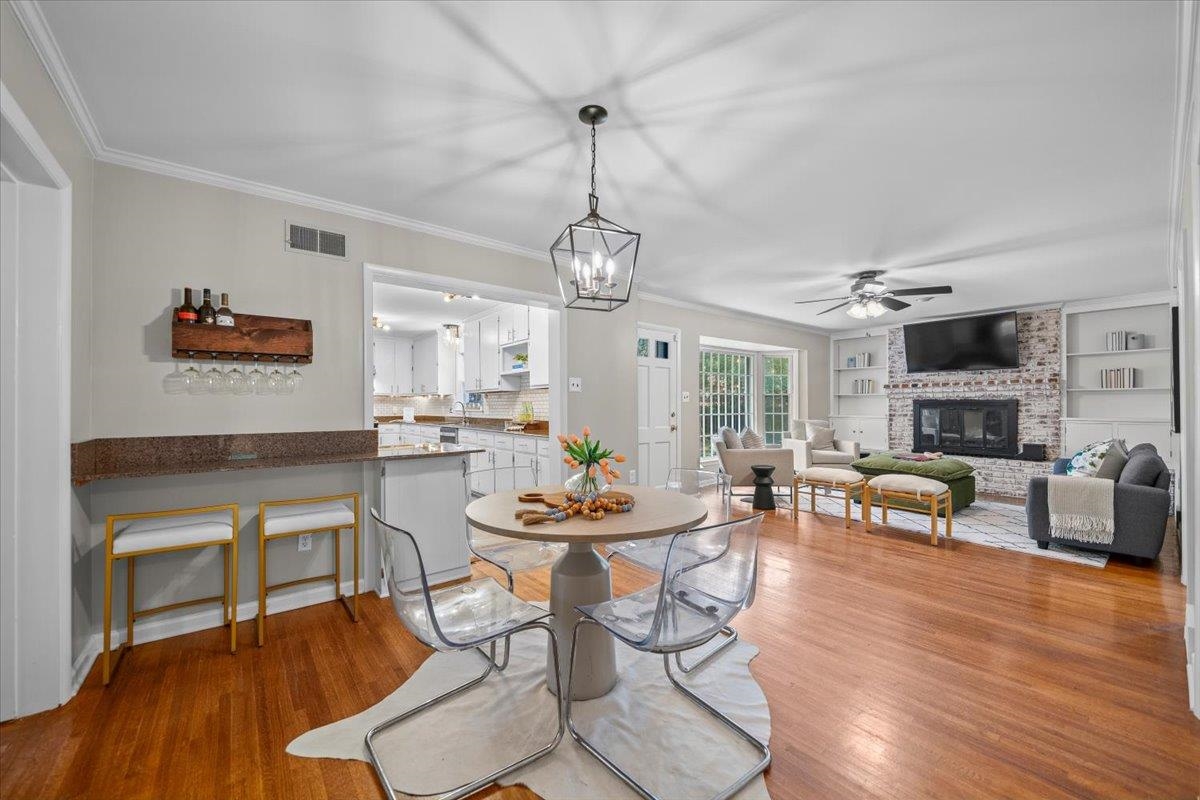
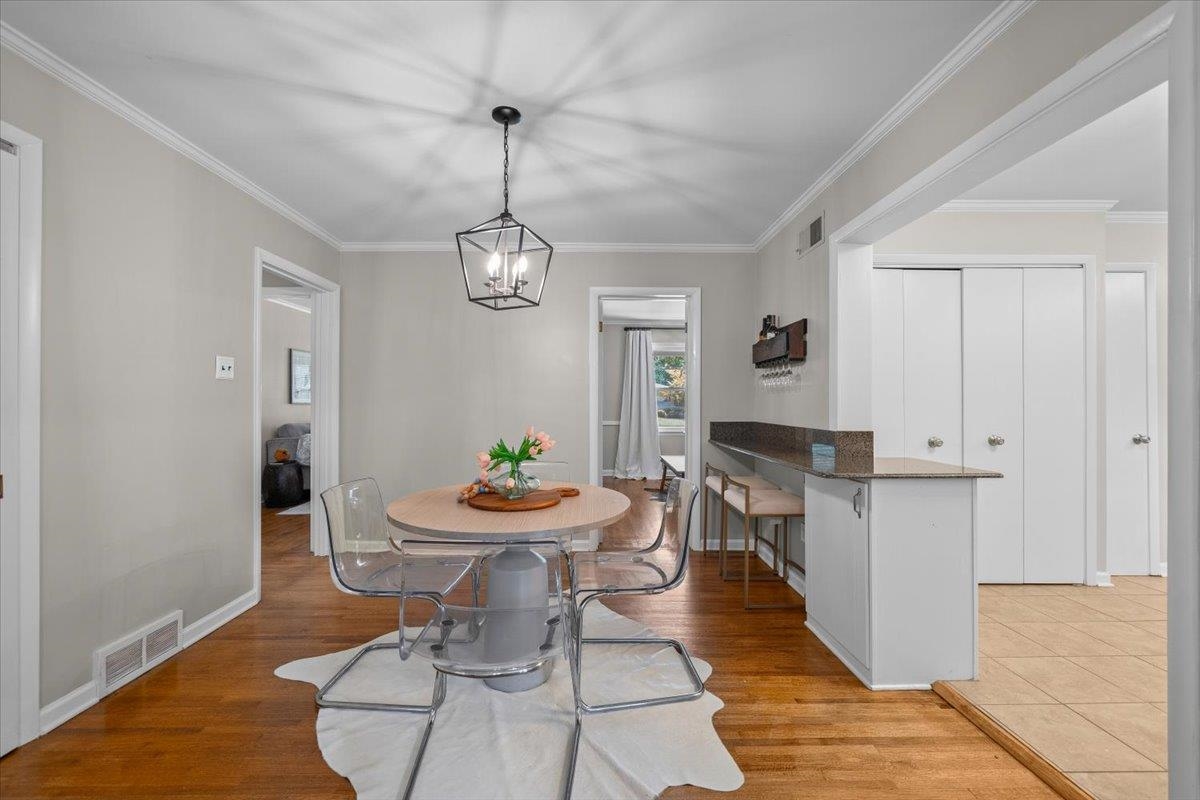
Open-plan dining room with a round table, granite kitchen counters, and a brick fireplace in the living room.
Open-plan dining and living area with a round table, hardwood floors, and brick fireplace.
Dining area with a round table, clear chairs, hardwood floors, and a kitchen counter.
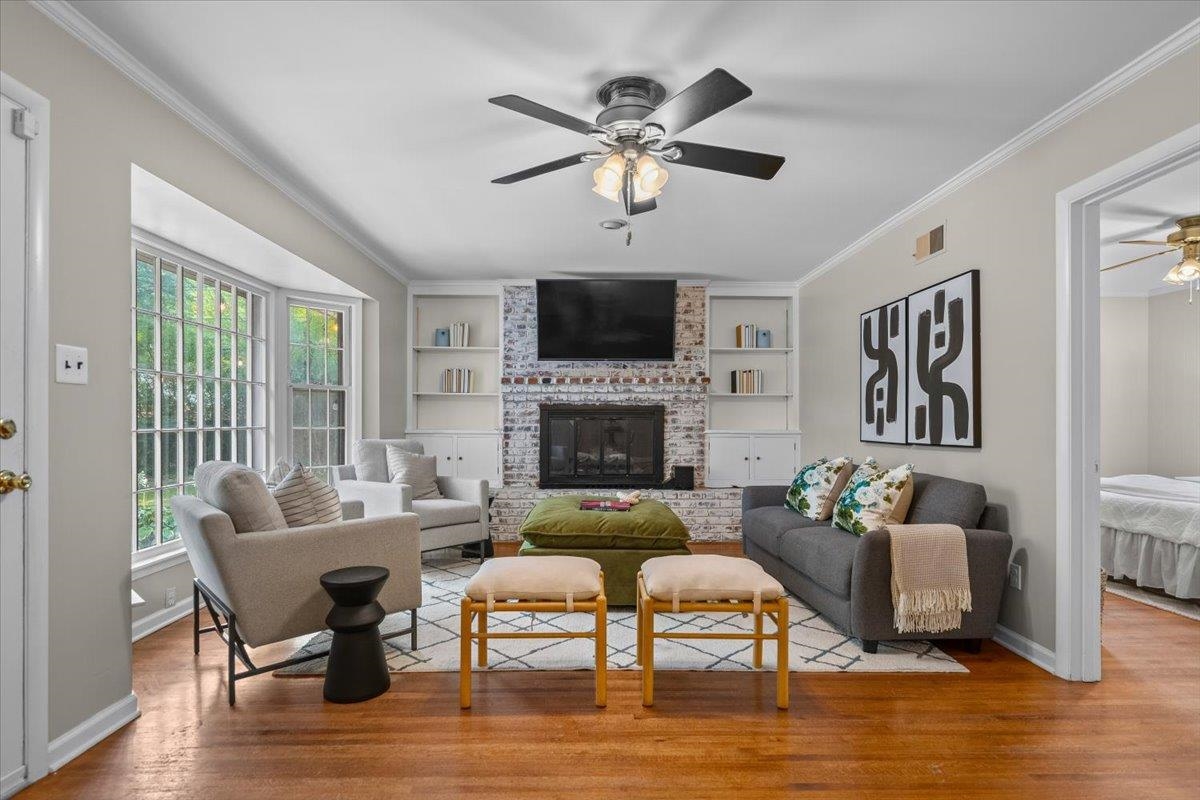
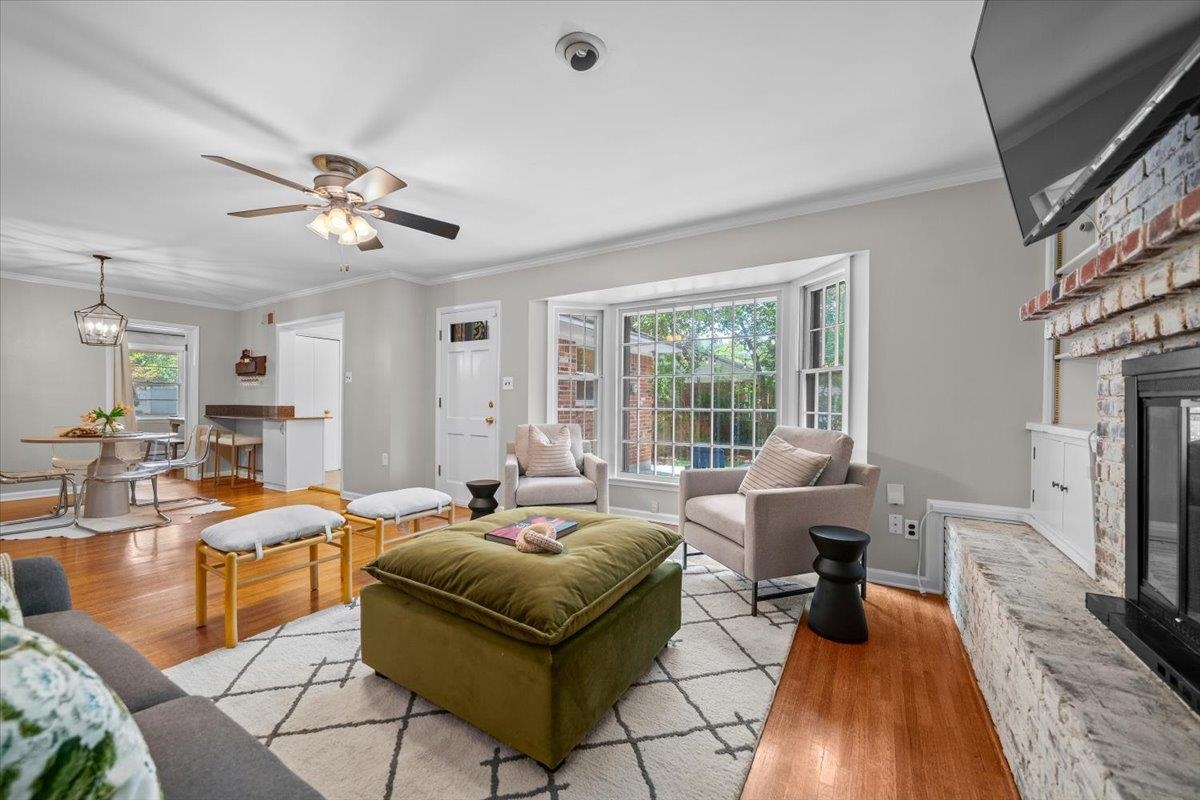
Living room with a brick fireplace, built-in shelves, large windows, and gray and cream seating.
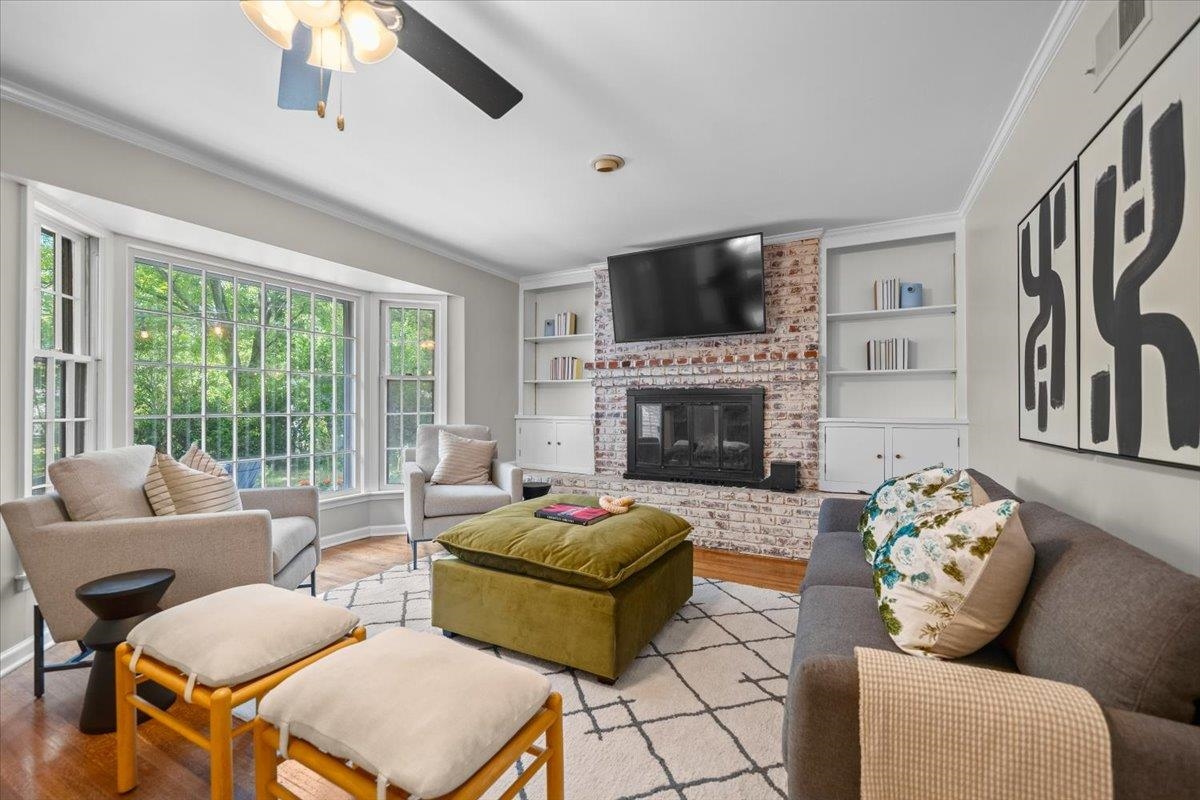
Living room with a brick fireplace, built-in shelves, and a large bay window.
Living room with a bay window, brick fireplace, hardwood floors, and adjoining dining area.
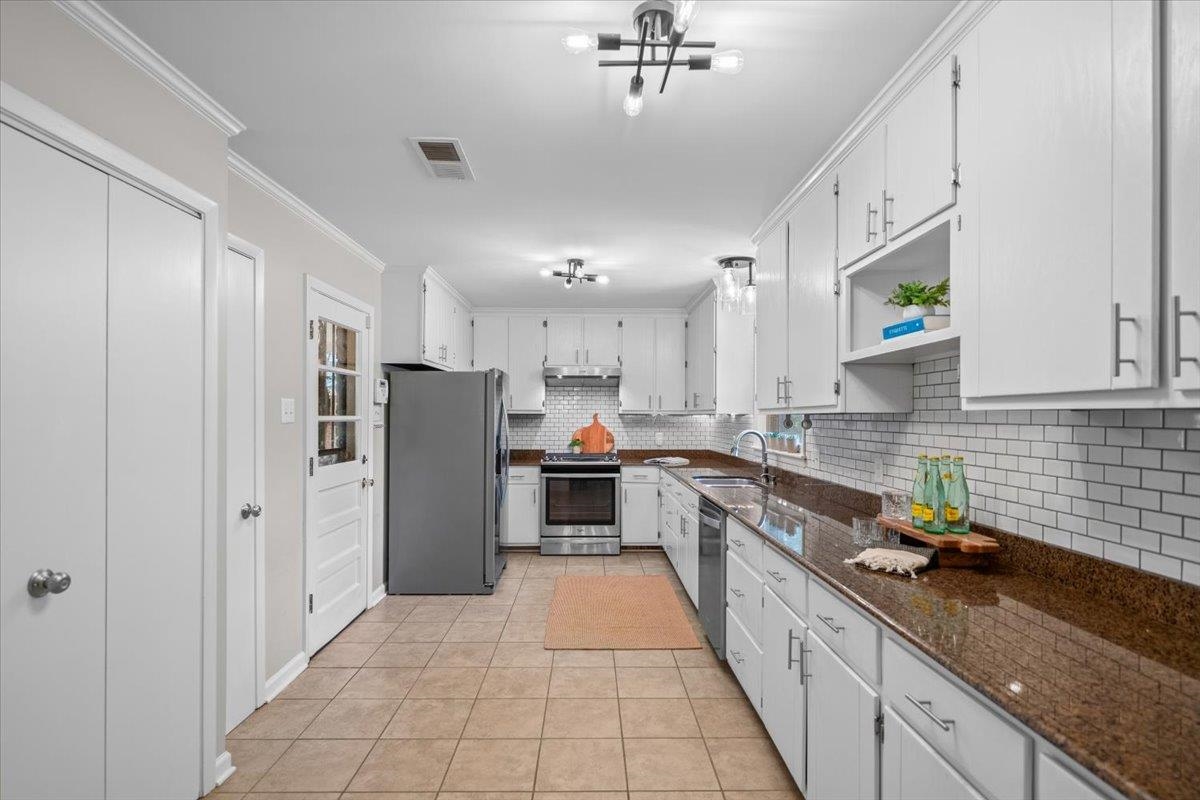
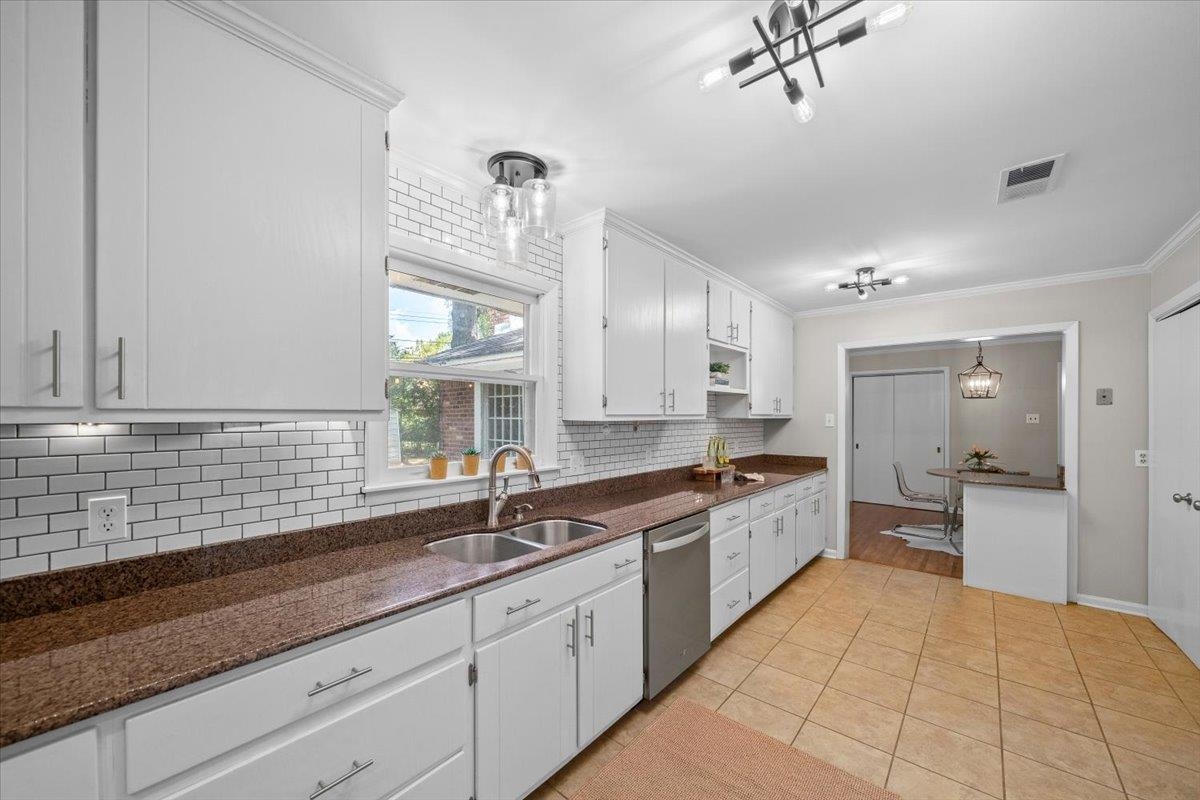
Long kitchen with white cabinetry, granite counters, subway tile backsplash, and stainless steel appliances
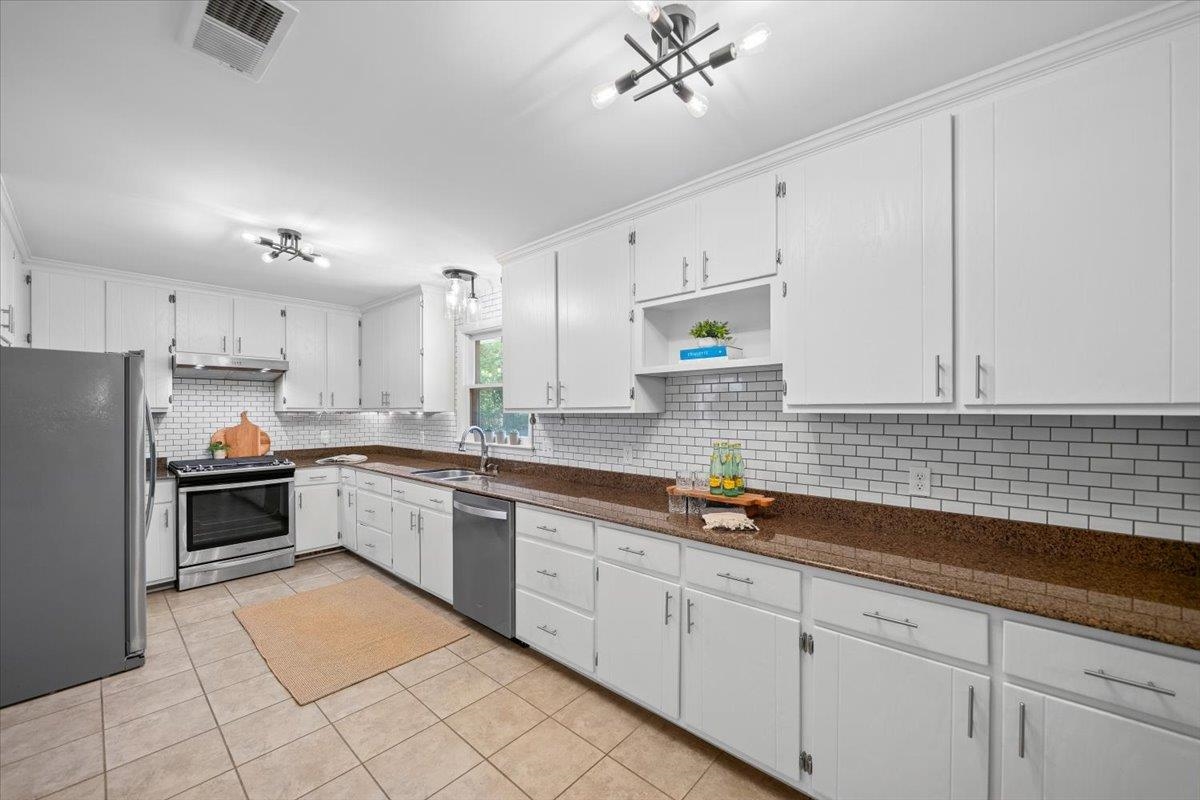
Kitchen with white cabinets, brown countertops, subway tile backsplash, and stainless steel appliances.
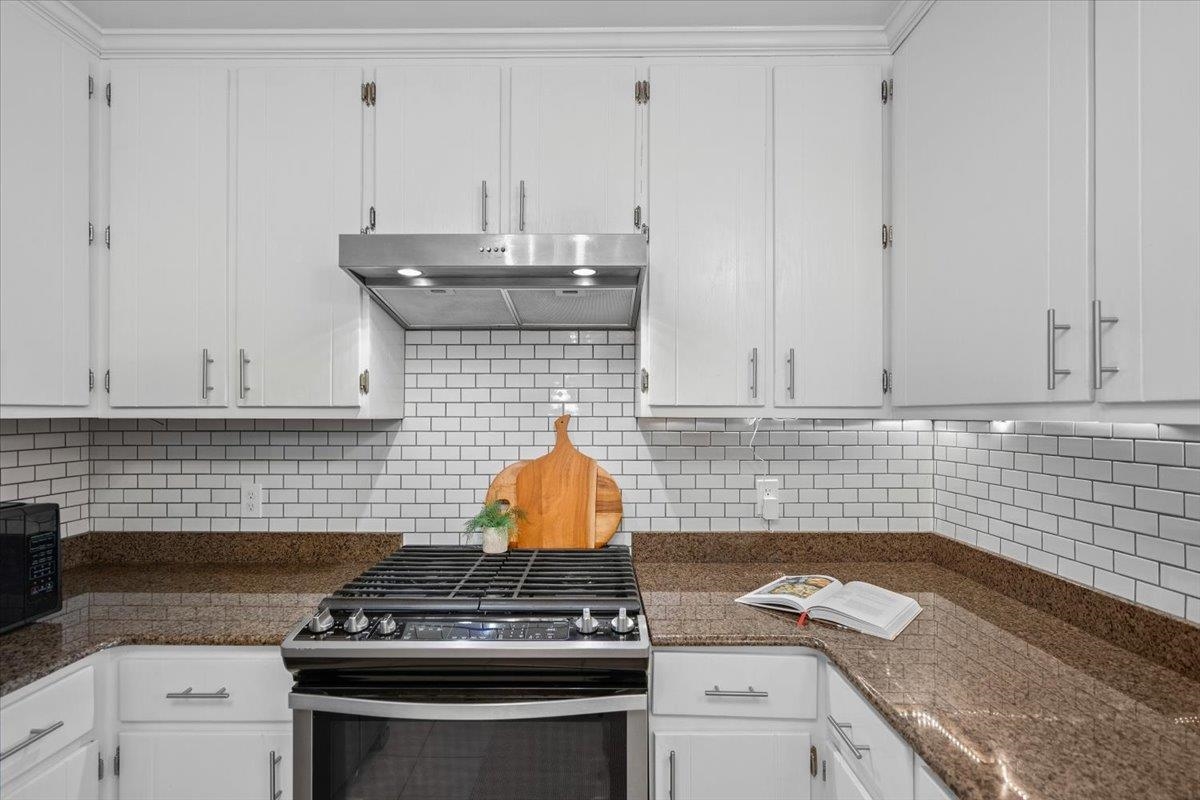
Kitchen with white cabinets, subway tile backsplash, granite counters, and a stainless steel gas range.
Updated kitchen with white cabinets, dark granite counters, subway tile backsplash, and a window above the sink.
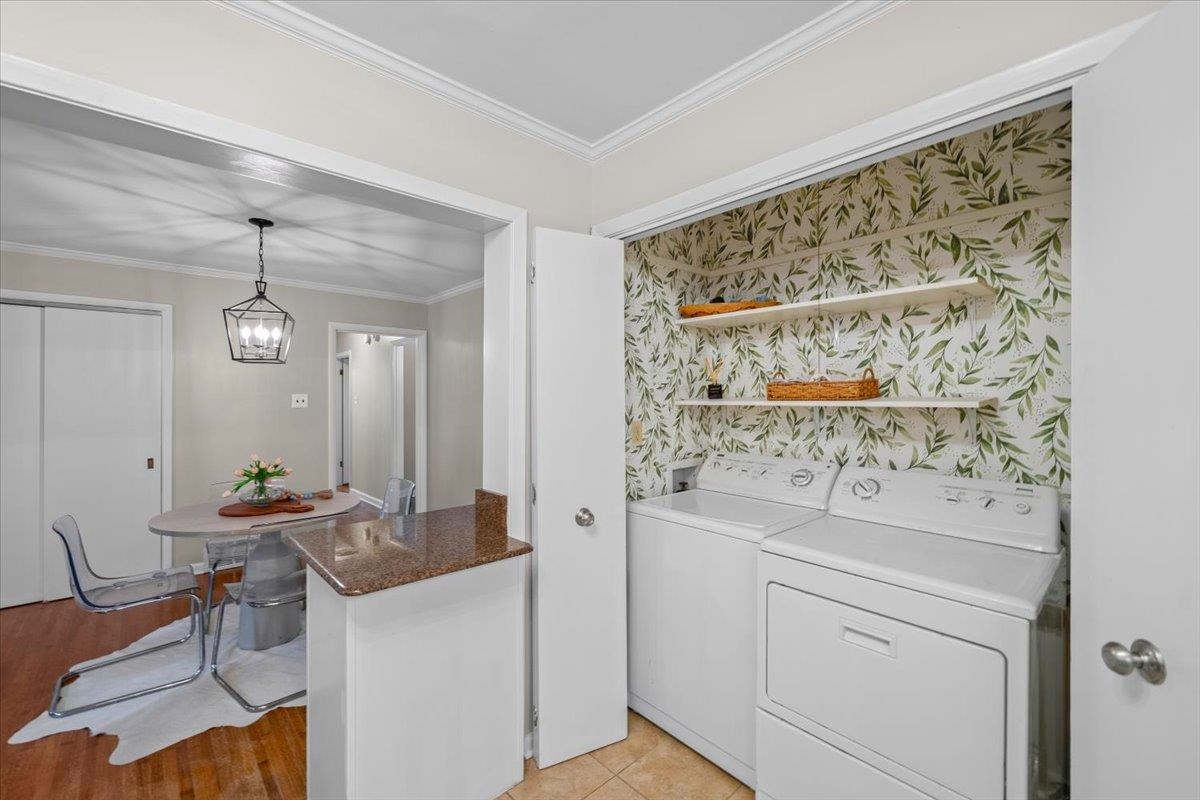
Laundry room with white washer and dryer, leafy wallpaper, and open shelves beside the dining area.
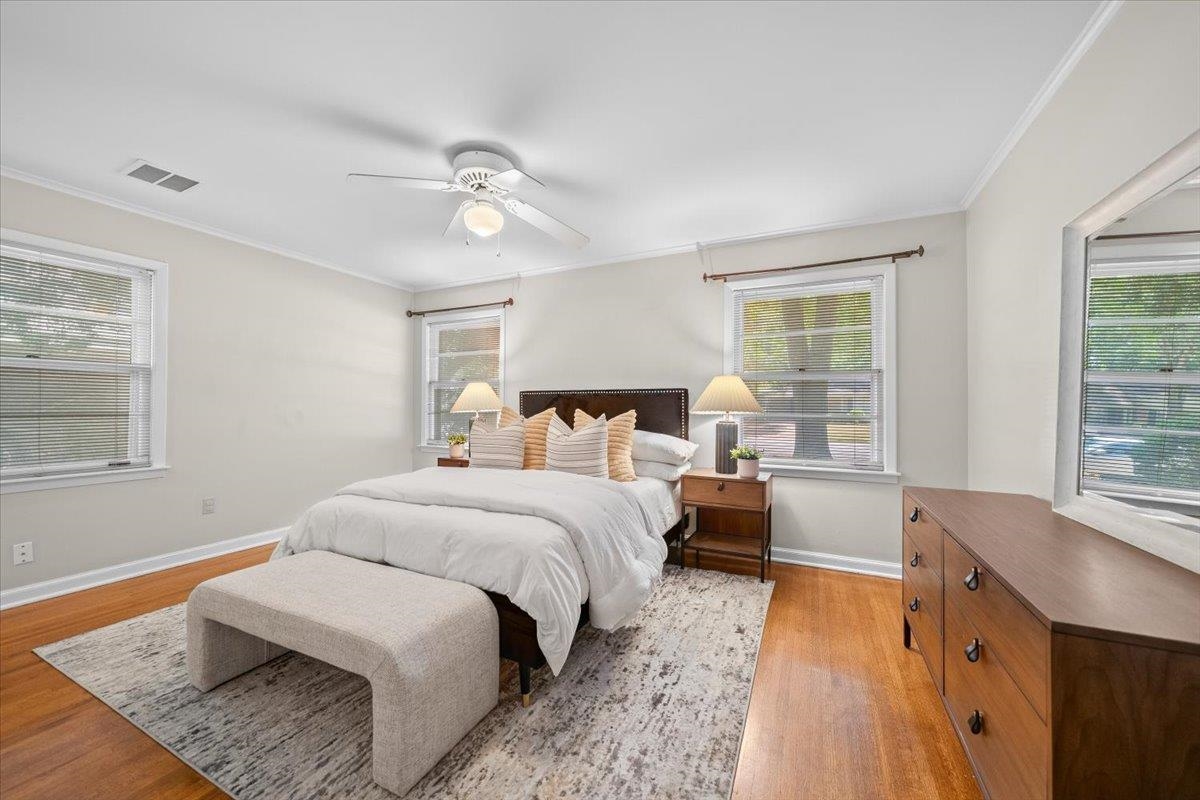
Bright bedroom with a white bed, upholstered bench, wood dresser, and hardwood floors.
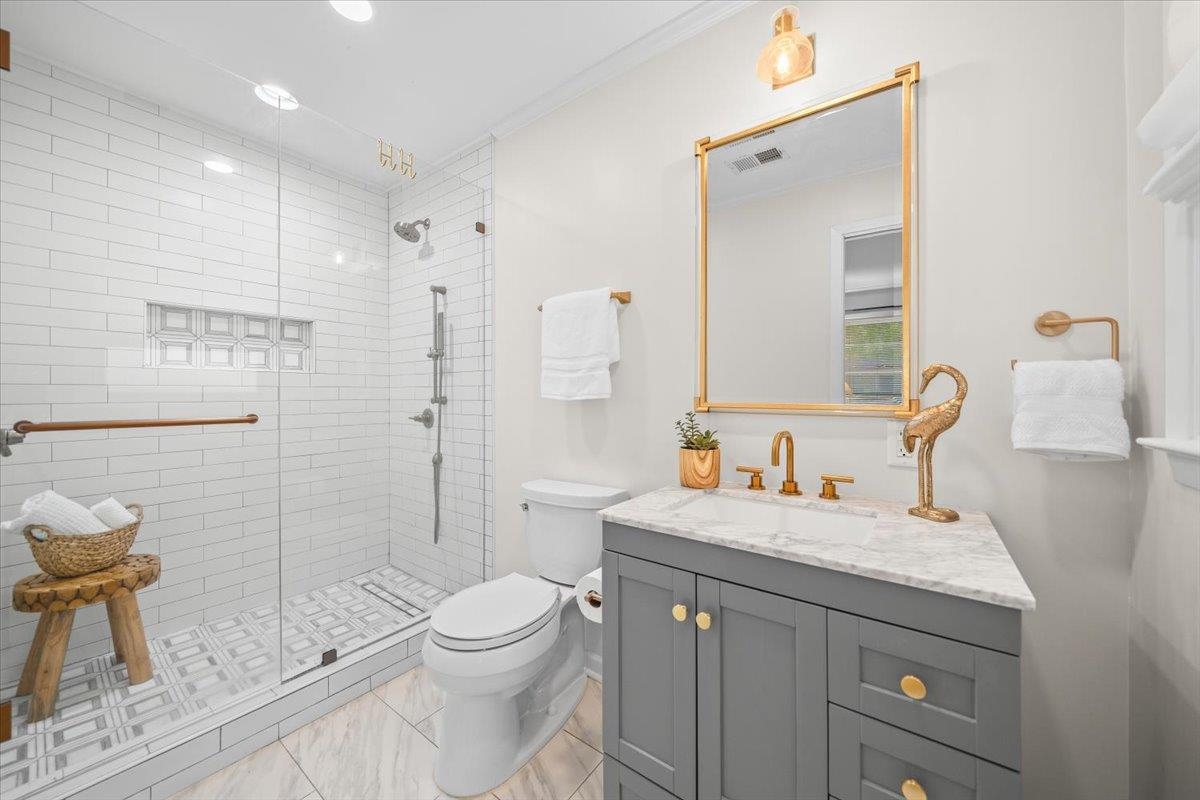
Bathroom with a glass-enclosed subway-tile shower and gray vanity with gold fixtures.
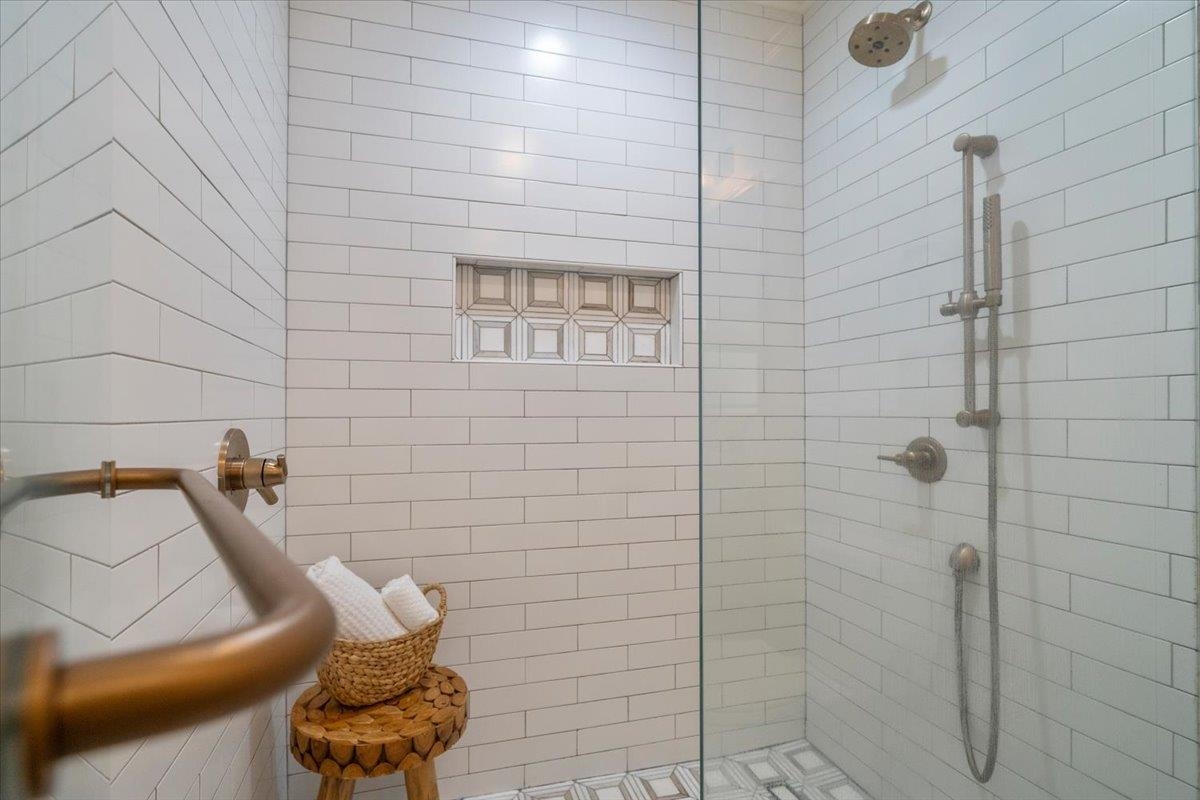
Walk-in shower with white subway tile, brass fixtures, glass enclosure, and recessed wall niche.
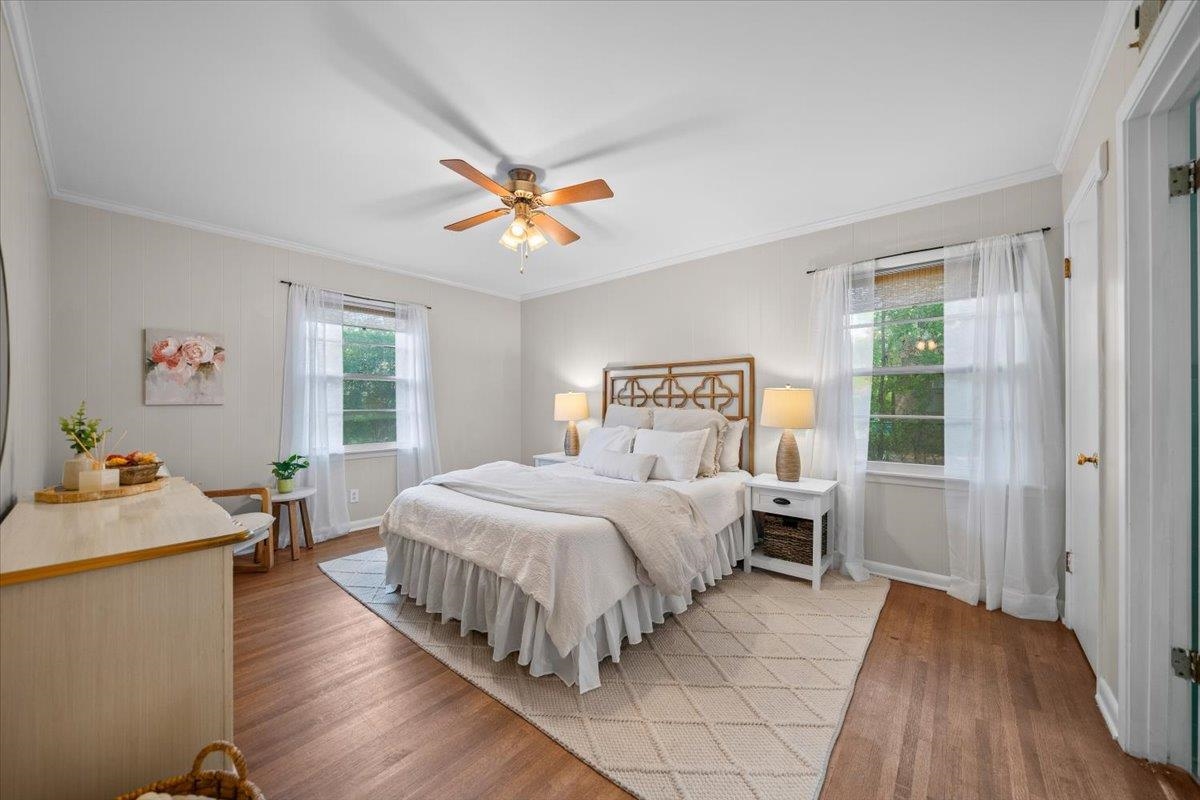
Staged bedroom with a white bed, geometric headboard, sheer curtains, and hardwood floors.
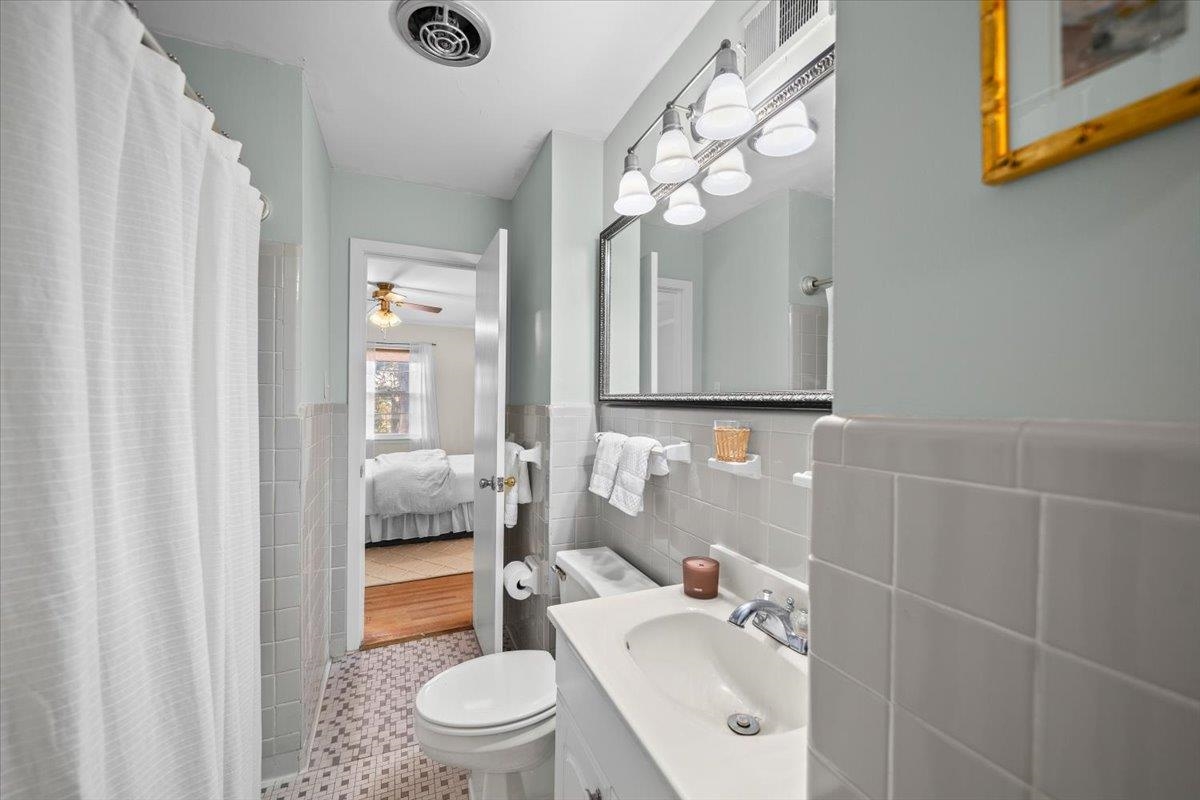
Bathroom with white tiled walls, a vanity and mirror, and a curtained shower beside an open bedroom doorway.
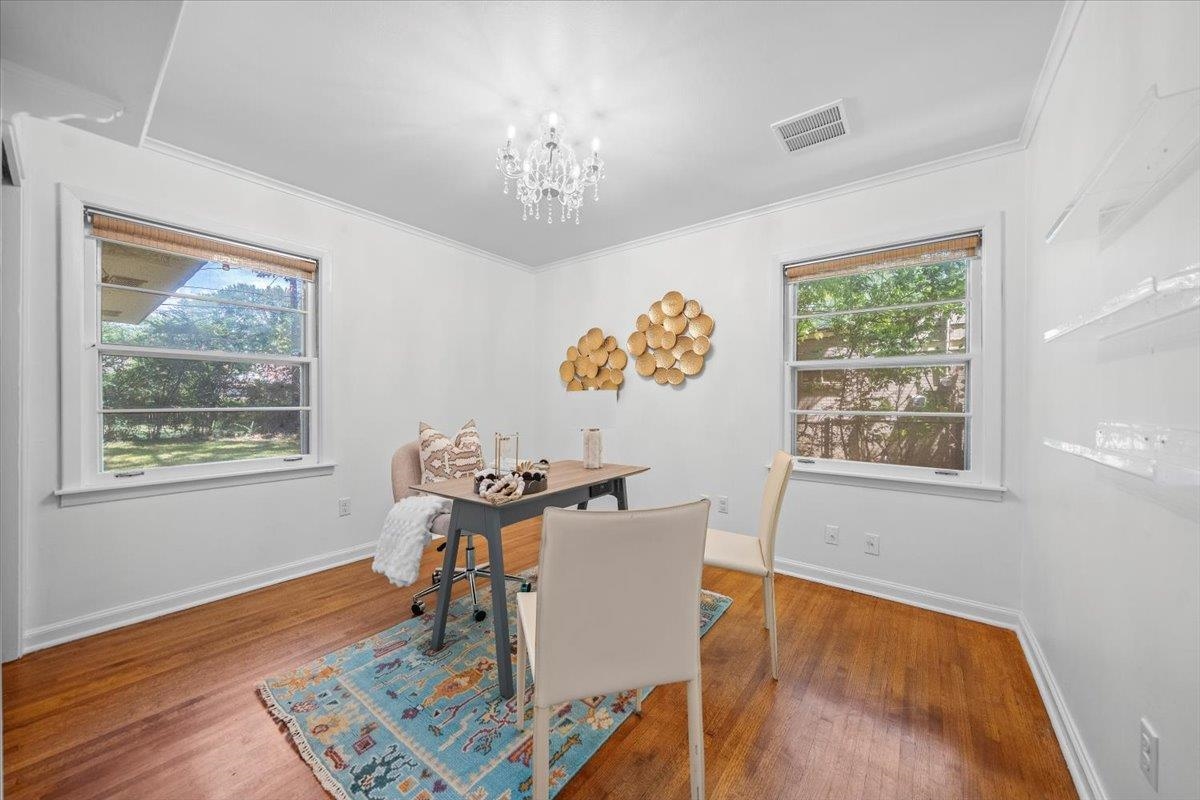
Dining room with a chandelier, patterned rug, hardwood floors, and windows overlooking greenery.
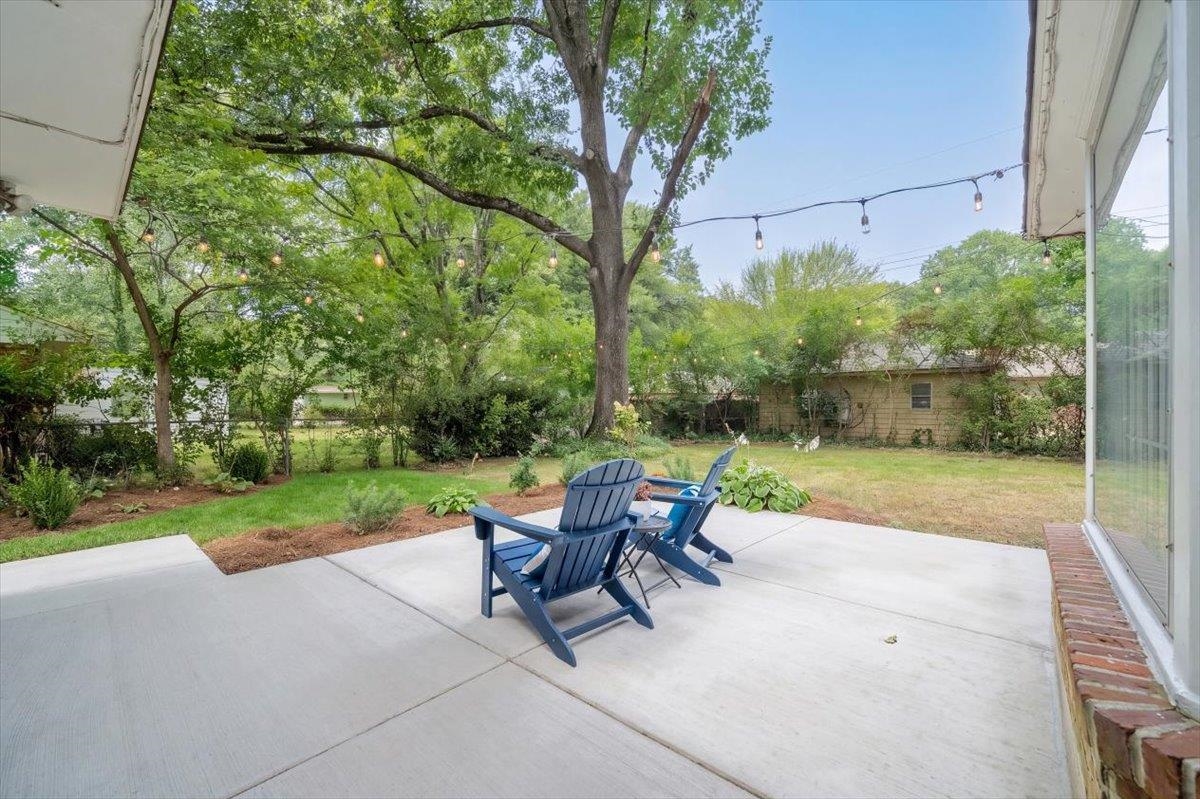
Concrete backyard patio with blue Adirondack chairs beneath mature trees and string lights.
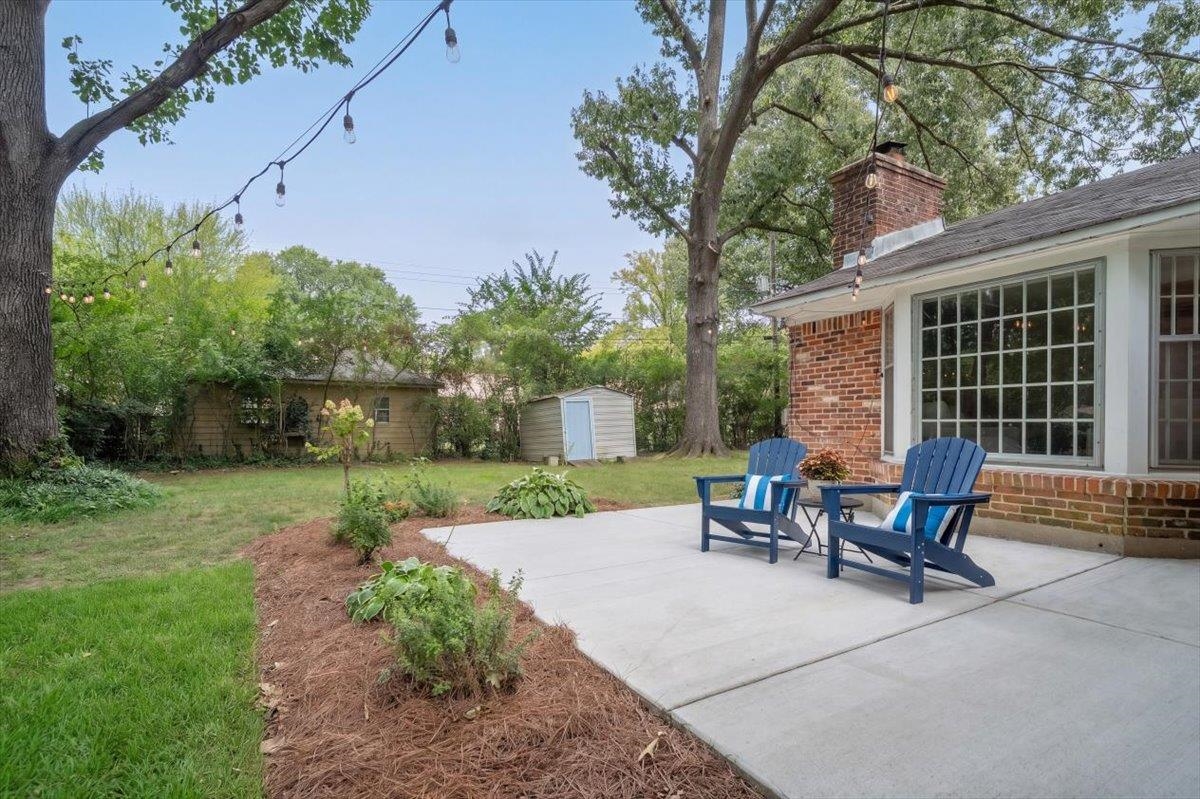
Backyard patio with blue Adirondack chairs beside a red-brick house, overlooking a lawn and mature trees.
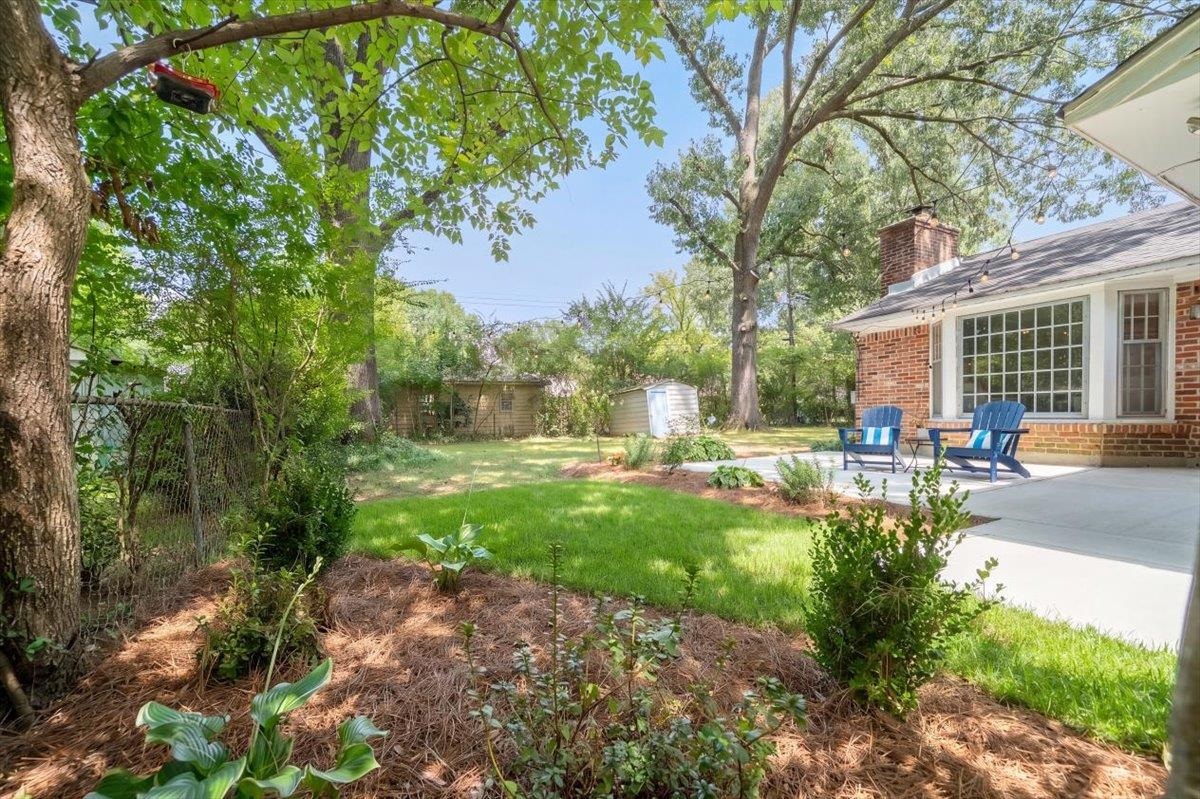
Shaded backyard with a lawn, mature trees, and a patio with blue chairs beside a brick house.
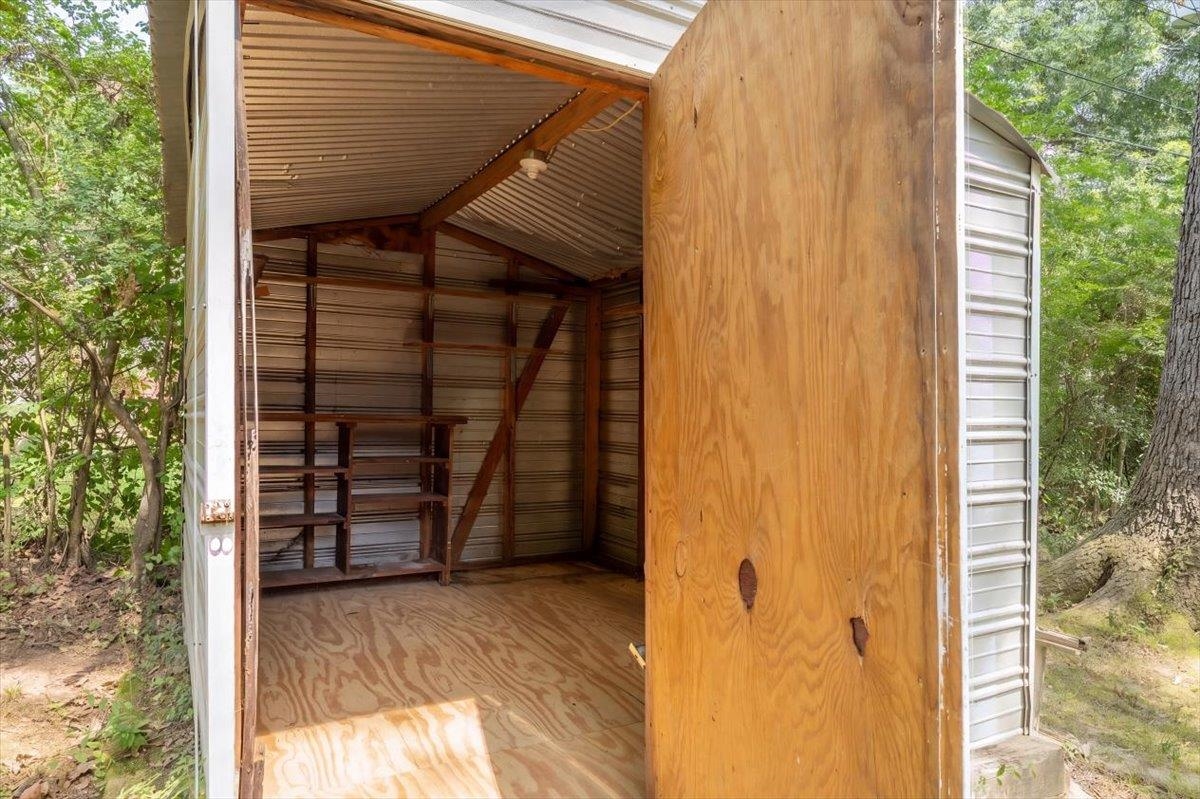
Open storage shed with plywood flooring, metal walls, and wooden shelving among trees.
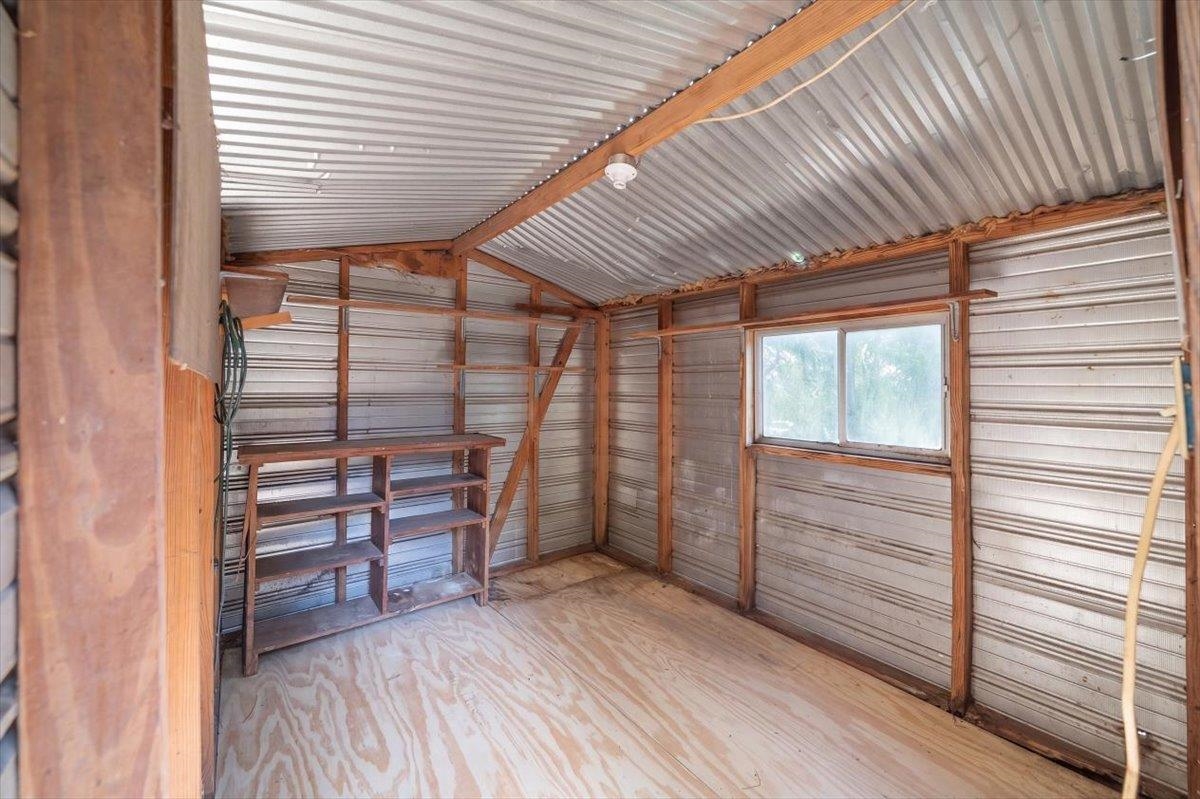
Workshop with corrugated metal walls, exposed wood framing, built-in shelves, and a window.
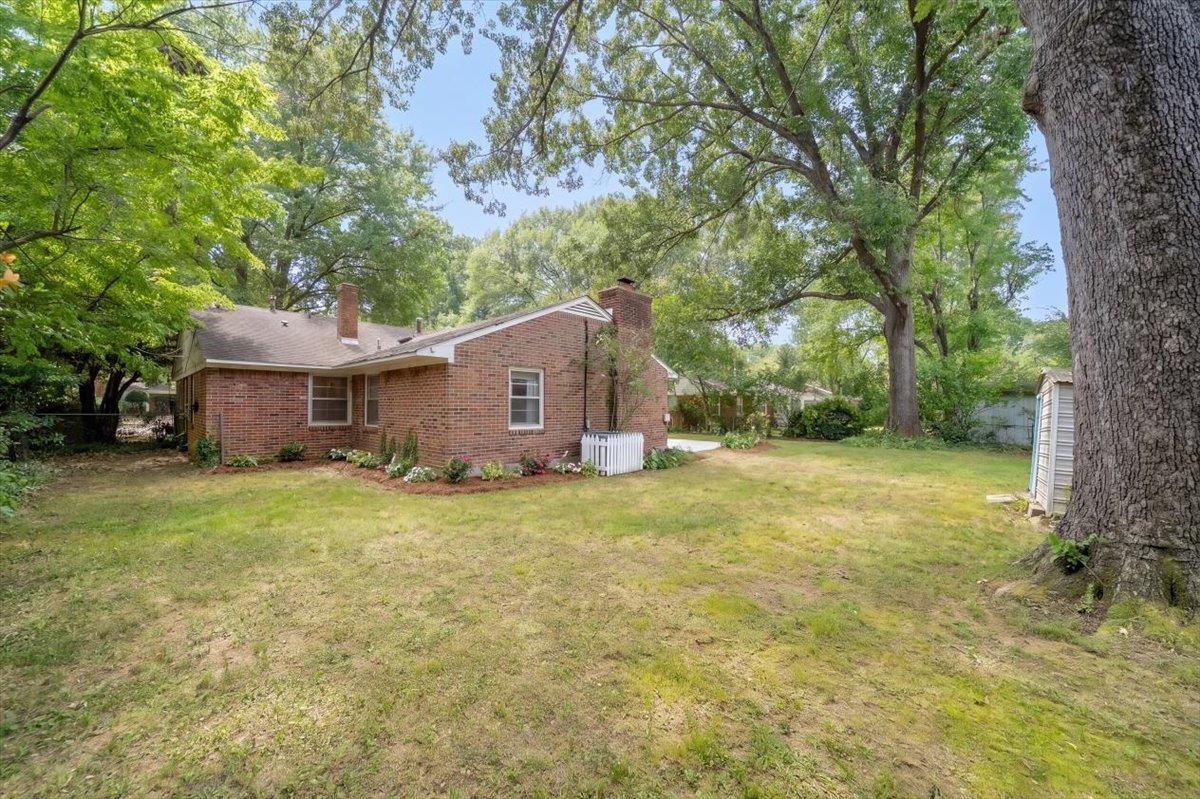
Brick home with a chimney and patio chairs beyond a spacious, tree-shaded backyard.
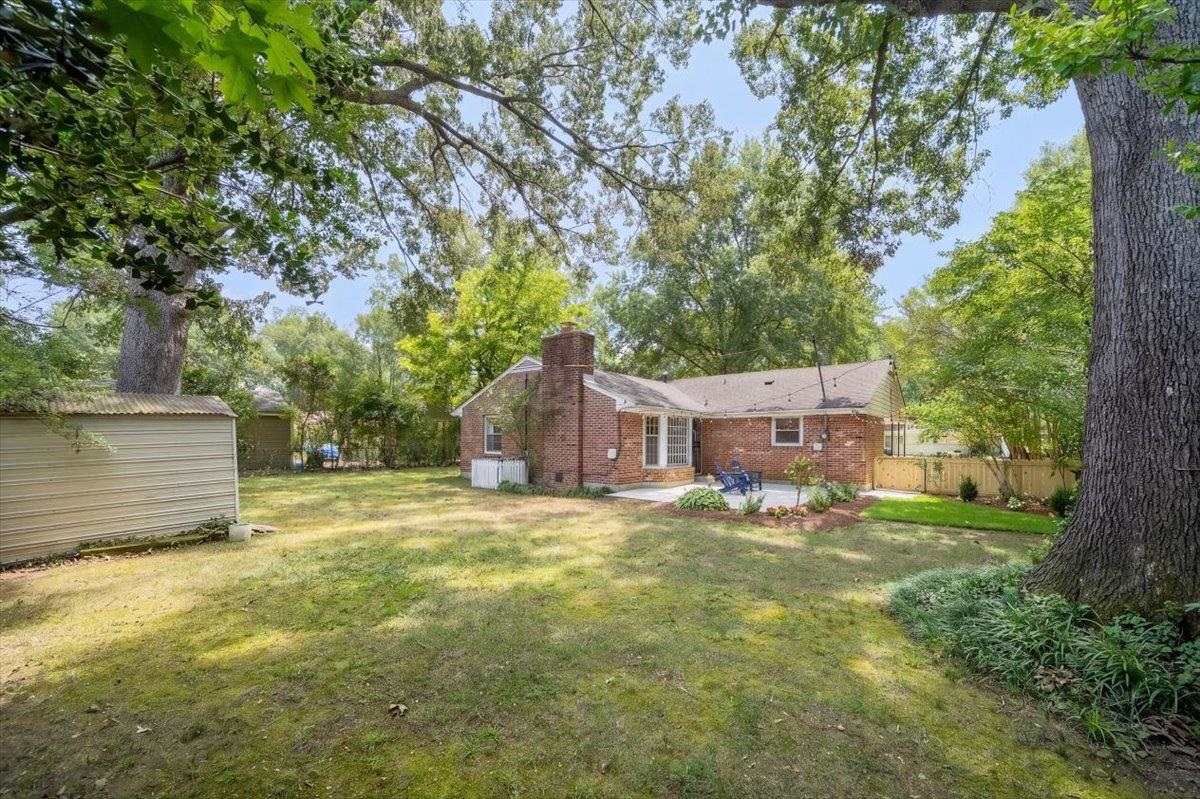
Brick house with a broad backyard lawn, mature shade trees, and a small white fence.
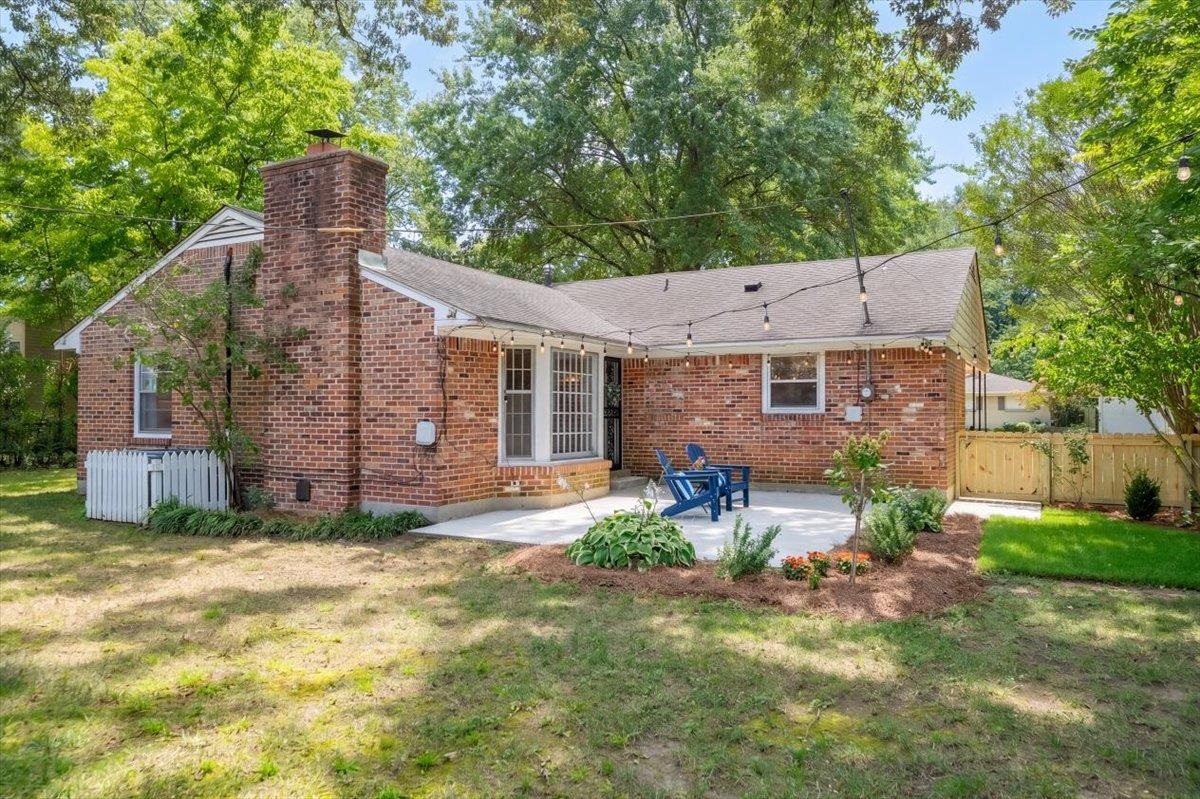
Brick home’s backyard patio with blue chairs, string lights, and mature trees.
VIEW PHOTOS
$330,000

5126 SEQUOIA AVE

3 Beds 2 Baths 1,861 Sq.Ft. 10,018.8 Sq.Ft.

Description

Beautifully updated 3 bedroom, 2 bath home in desirable Normandy Meadows, offering the perfect blend of timeless East Memphis charm and thoughtful improvements. Warm hardwood floors, abundant natural light, and a welcoming fireplace create an inviting feel throughout the main living spaces. The kitchen features white cabinetry, stone countertops, subway tile backsplash, stainless appliances, and generous workspace, while the updated primary bath adds a fresh, polished touch. Set on a mature lot with patio. Covered Parking and an additional parking pad, the home offers both character and everyday convenience. Mechanical updates include a new HVAC system in 2025, roof in 2019, and water heater in 2021. Ideally located near Richland Elementary and White Station schools, with easy access to shopping, dining, and all that East Memphis has to offer. A move-in-ready home in one of the area's most established and sought-after neighborhoods.

Share Property

Location

5126 SEQUOIA AVE, Memphis, TN 38117

Status

Sold

Date Sold

October 5, 2026
Christina Morris

Christina Morris

TITLE

REALTOR®

Property Amenities

Interior
Fireplace In Den/Great Room, Masonry
Appliances Dryer, Gas Cooking, Range/Oven, Refrigerator, Washer
Total Bedrooms: 3
Full Bathrooms: 2
Other Interior Features Hardwood Throughout, Tile, 2 or More Baths, 2nd Bedroom, 3rd Bedroom, Breakfast Room, Den/Great Room, Dining Room, Kitchen, Living Room, Primary Bedroom, Breakfast Bar, Separate Breakfast Room, Separate Den, Separate Dining Room, Separate Living Room, Updated/Renovated Kitchen, Washer/Dryer Connections, All Bedrooms Down, Full Bath Down, Primary Down, Renovated Bathroom, All Window Treatments, Pull Down Attic Stairs
Area & Lot
Lot Area 10,018.8 Sq.Ft.
Living area 1,861 Sq.Ft.
MLS® ID 10229311
Year Built 1957
School District AutoFill (MAARdata) or Public Records (Cnty Assessor Site)

Architecture Styles Traditional
Type Residential
Status Sold
Exterior
Stories 1
Pool None
Air conditioning Central
Heat type Central
Other Exterior Features Wrought Iron Security Drs, Patio
Parking Driveway/Pad, Storage Room(s)
Lot Features Chain Fenced, Landscaped, Level, Some Trees, Wood Fenced
Roof Composition Shingles
Utilities Public Sewer, Public Water
Finance
Sales Price $330,000
Real Estate Tax $1,785 yearly

East Memphis

Work With Christina

Get assistance in determining current property value, crafting a competitive offer, writing and negotiating a contract, and much more. Contact me today.